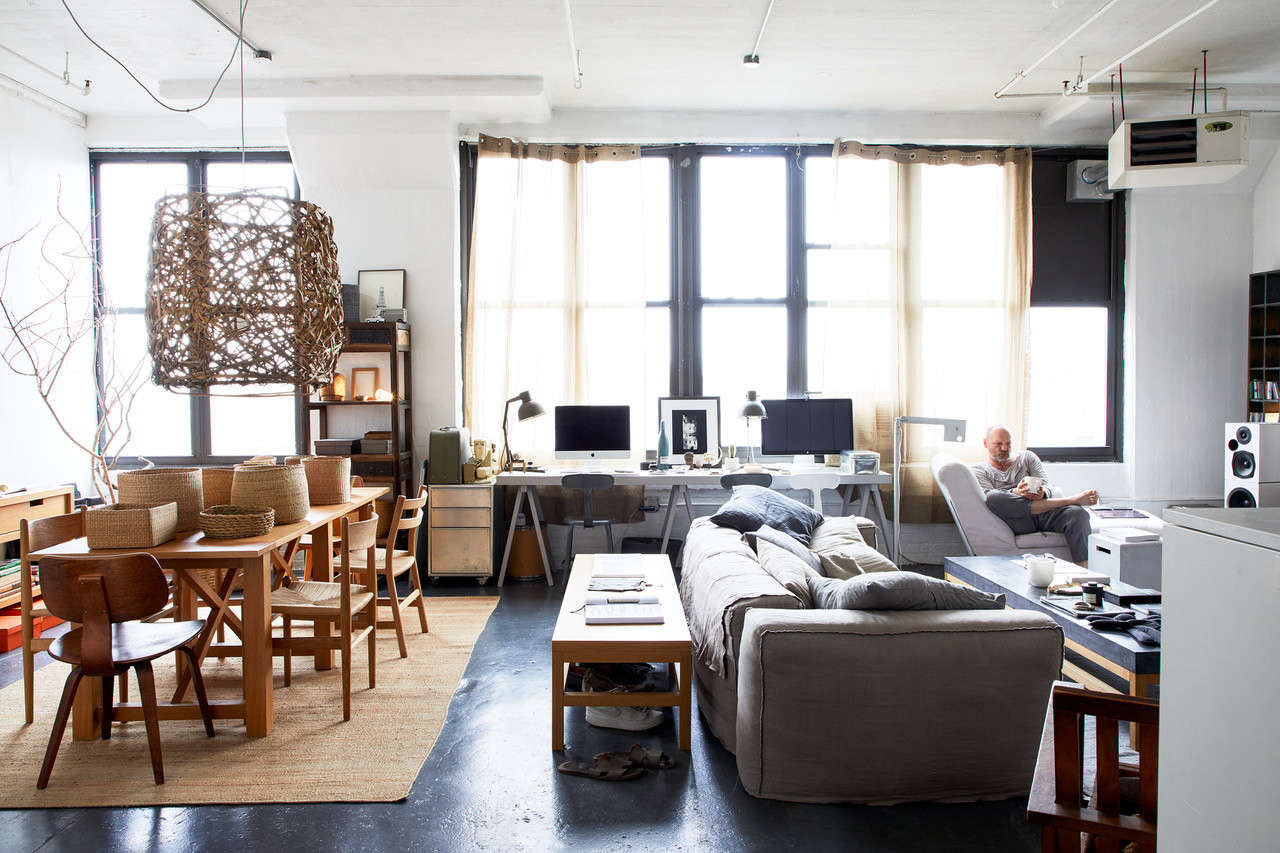
There is something deliciously dramatic about an open plan industrial space. It walks into the room wearing concrete floors, high ceilings, exposed columns, and a “yes, I used to be a warehouse” attitude. The HomeStories Open Plan Industrial Space, a Brooklyn project recognized as a 2018 finalist in Remodelista’s Considered Design Awards, captures exactly that kind of confident, flexible, urban living. It is not polished in the precious, don’t-touch-the-sofa way. It is polished in the “this space has bones, rhythm, and probably better stories than your favorite coffee shop” way.
At its core, this type of home celebrates volume, movement, and material honesty. Instead of hiding concrete, steel, brick, ductwork, columns, and ceiling height behind layers of decoration, industrial interior design allows those features to become the personality of the home. The trick, of course, is making the space feel like a home rather than a stylish loading dock with throw pillows. That is where thoughtful zoning, warm textures, lighting, scale, and personal objects come in.
This article explores what makes the HomeStories Open Plan Industrial Space so appealing, how open concept industrial loft design works, and how homeowners can borrow the look without needing to move into a former factory, schoolhouse, or Brooklyn dream bubble. Bring your best area rug. We have zones to define.
What Is the HomeStories Open Plan Industrial Space?
The HomeStories Open Plan Industrial Space refers to a Brooklyn, New York interior project submitted by HomeStories and featured as a finalist in the Best Living and/or Dining Space Professionals category of the 2018 Remodelista Considered Design Awards. The project description highlights the dream of moving into an open plan industrial space with high ceilings, columns, and concrete floors. Those three features alone tell us plenty: this is a home that values openness, architectural character, and flexibility over traditional compartmentalized rooms.
Unlike conventional residential apartments, where rooms are often divided into compact boxes, this type of industrial loft layout depends on flow. Living, dining, working, reading, lounging, entertaining, and possibly a dog’s very important nap schedule all share the same broad canvas. The result is a space that feels fluid rather than fixed.
The Brooklyn Industrial Loft Influence
Brooklyn has long been associated with warehouse conversions, artist lofts, converted manufacturing buildings, and interiors that balance rough materials with creative living. In these spaces, concrete floors, oversized windows, exposed brick, visible beams, and structural columns are not problems to solve. They are the design brief.
The HomeStories project fits into this tradition beautifully. It embraces the industrial apartment aesthetic while still feeling relaxed and casual. Instead of forcing the space to become a formal showroom, the design appears to celebrate the everyday: furniture that can move, objects with character, natural textures, and practical vignettes that make the home feel lived-in rather than staged within an inch of its life.
Why Open Plan Industrial Design Works So Well
Open plan industrial design works because it combines freedom with structure. The freedom comes from fewer walls, large volumes, and flexible layouts. The structure comes from architectural elements such as columns, beams, flooring changes, furniture groupings, lighting, and rugs. When done well, the home feels expansive but not empty, casual but not chaotic, and stylish without looking like it tried too hard in front of company.
1. The Architecture Does the Heavy Lifting
In an industrial open plan home, the shell of the building is often the star. High ceilings create drama. Concrete floors provide durability and edge. Columns add rhythm. Brick or masonry walls bring texture. Oversized windows invite daylight to do what daylight does best: make everything look more expensive.
This is why industrial style can feel powerful even with minimal decoration. The materials already have presence. Instead of covering them, smart design edits around them. A concrete floor may be softened by a wool rug. A structural column may help divide the living area from the dining area. A high ceiling may be brought down visually with pendant lights or large-scale artwork.
2. Open Layouts Encourage Flexible Living
One of the biggest advantages of open concept living is adaptability. Today’s dining table may be tomorrow’s laptop headquarters. A lounge chair may become a reading corner, a guest perch, or the best seat for silently judging everyone’s plant-watering habits. In an open plan industrial space, furniture can shift as needs change.
This flexibility is especially valuable in city living, where square footage is precious. Instead of dedicating one enclosed room to one purpose, an open plan loft allows multiple functions to overlap. The key is to create zones that feel distinct without building walls. Walls are useful, yes, but they are also very committed. Rugs, lighting, and furniture placement are more emotionally available.
Key Design Elements of an Open Plan Industrial Space
To understand the look, break it down into practical design ingredients. The HomeStories Open Plan Industrial Space is not just about concrete and coolness. It is about balance.
Concrete Floors
Concrete floors are a classic industrial feature because they are durable, understated, and visually grounding. They create a clean base for furniture and can handle real life better than delicate materials. In a large open plan room, concrete also helps unify separate areas because the same flooring continues across the living, dining, and working zones.
The challenge is that concrete can feel cold, both visually and underfoot. The solution is layering. Add natural fiber rugs, wool textiles, leather seating, linen curtains, wood furniture, and soft lighting. Think of it as giving the concrete a sweater, not a full identity crisis.
High Ceilings
High ceilings are one of the great luxuries of industrial loft interiors. They allow the room to breathe, make artwork feel gallery-worthy, and create a sense of openness that standard apartments often lack. However, a tall space can also feel cavernous if all the furniture stays low and small.
To make high ceilings feel intentional, use vertical design moves. Hang oversized pendant lights, install tall shelving, display large-scale artwork, or use floor-to-ceiling drapery. These elements connect the lower living zone with the upper volume so the room does not feel like the furniture is hiding at floor level, hoping the ceiling will not notice.
Structural Columns
Columns can be tricky in traditional apartments, but in an open industrial space they often become useful design tools. A column can mark the edge of a dining area, frame a seating arrangement, or help establish circulation paths. Instead of treating columns as awkward obstacles, treat them as punctuation marks in the floor plan.
A smart layout may place a sofa grouping between columns, use a column to anchor lighting, or allow it to divide a workspace from a lounge area. In design, as in grammar, punctuation saves lives. “Let’s eat Grandma” and “Let’s eat, Grandma” are very different floor plans.
Visible Materials
Industrial interior design loves honest materials: steel, concrete, brick, glass, leather, wood, linen, and iron. These materials age well and do not need to pretend to be something else. A steel-framed shelf looks like steel. A wooden dining table shows grain and knots. A leather chair develops character instead of panic when life happens.
The best industrial spaces mix hard and soft materials. Too much metal and concrete can feel sterile. Too much softness can dilute the industrial edge. The sweet spot is contrast: metal shelving with books and ceramics, concrete floors with a textured rug, black accents with warm wood, and modern furniture with vintage finds.
How to Create Zones Without Closing the Space
The number one rule of successful open plan interior design is simple: openness does not mean everything floats randomly like furniture in a witness protection program. Every zone needs a job. The living area should invite conversation. The dining area should feel anchored. The workspace should support focus. The entry should handle shoes, bags, and the daily drama of keys disappearing into another dimension.
Use Rugs as Invisible Walls
Area rugs are the easiest way to define zones in an open concept industrial loft. A large rug under the sofa and coffee table says, “This is the living room.” A separate rug beneath the dining table says, “This is where we eat, gather, and occasionally argue about whether the chair legs are scratching the floor.”
In a space with concrete floors, rugs also add warmth, texture, and sound absorption. Industrial spaces can echo, especially when ceilings are high and surfaces are hard. Textiles help calm the acoustics and make conversation feel more intimate.
Float Furniture Away From Walls
One common layout mistake in open plan spaces is pushing every piece of furniture against the walls. It may seem like this creates more space, but it often produces an empty middle and awkward circulation. Floating furniture helps create human-scaled zones within a larger room.
For example, a sofa can face two lounge chairs across a coffee table, creating a conversation area. A console table behind the sofa can act as a subtle divider. A dining table can sit near the kitchen but still feel separate if centered under a pendant light. In open concept design, furniture is not just furniture. It is architecture with cushions.
Layer the Lighting
Lighting is essential in an industrial open plan home because one ceiling fixture cannot do the work of several rooms. Use a layered lighting plan: pendant lights over the dining table, floor lamps near seating, task lights in work areas, and accent lighting for shelves or artwork.
Industrial lighting often includes black metal fixtures, brass details, exposed bulbs, factory-style pendants, and sculptural lamps. But beware of turning the space into a theme restaurant called The Rusty Pipe. A few strong industrial fixtures are enough. Balance them with softer shades, warm bulbs, and dimmers.
Color Palette: Neutral, Warm, and Not Boring
The classic industrial color palette includes black, white, gray, brown, charcoal, concrete, rust, and natural wood. That does not mean the room must look like a very stylish storm cloud. The best open plan industrial interiors use neutrals as a foundation and then bring in warmth through texture, art, plants, books, and personal pieces.
For a HomeStories-inspired space, start with a restrained base: concrete gray floors, white or off-white walls, black metal accents, and wood furniture. Then add depth with leather, woven baskets, vintage textiles, ceramics, greenery, and artwork. The color does not need to shout. It just needs to show up wearing good shoes.
Warm Wood Is the Secret Ingredient
Wood is one of the most effective ways to soften an industrial room. A wooden dining table, vintage chair, open shelving, or simple stool adds warmth instantly. In the HomeStories project, even humble utilitarian objects can echo wood tones and become quiet decorative moments. That is part of the charm: not every beautiful thing needs to announce itself with a spotlight and a résumé.
Plants Make Concrete Behave
Plants are another essential ingredient. Greenery adds life, movement, and organic contrast to industrial architecture. Large plants work especially well because they match the scale of open plan rooms. A tall fiddle leaf fig, rubber tree, olive tree, or monstera can soften a corner and bring nature into a space that might otherwise lean too urban.
Furniture Choices for an Industrial Open Plan Loft
Furniture in an open plan industrial space must be both beautiful and hardworking. Because there are fewer walls, every piece is visible from multiple angles. A sofa may be seen from the kitchen, dining area, and entry. A dining table may double as a workspace. Storage may need to look intentional rather than like a furniture store had a small emergency.
Choose Pieces With Strong Silhouettes
Large open rooms can swallow delicate furniture. Choose pieces with enough visual weight to hold the space: a substantial sofa, a long dining table, a sturdy coffee table, and chairs with sculptural lines. This does not mean everything must be oversized. It means each piece should have presence.
Industrial furniture often uses metal frames, wood tops, leather upholstery, canvas, or simple modern forms. Mixing vintage and contemporary pieces helps avoid a catalog look. One antique worktable, one modern sofa, one black steel shelf, and one unexpectedly elegant lamp can create more character than a complete matching set.
Prioritize Multifunctional Furniture
Because open plan industrial homes often serve many purposes, multifunctional furniture is a smart investment. A dining table can function as a desk. A bench can provide seating and storage. Open shelving can display books while dividing zones. A large ottoman can act as a coffee table, footrest, or emergency snack landing pad.
The best furniture supports real life. Industrial design should feel practical, not precious. If a chair looks amazing but nobody wants to sit in it, congratulations: you bought sculpture with legs.
Storage and Organization in an Open Industrial Space
Open plan living leaves clutter with fewer places to hide. That does not mean the home must be minimalist to the point of emotional dehydration. It means storage needs to be attractive, accessible, and intentional.
Use Open Shelving Carefully
Open shelving suits industrial interiors because it feels functional and honest. Metal-and-wood shelves can display books, ceramics, plants, baskets, art, and everyday objects. The key is editing. Open shelves are not cabinets without doors; they are display surfaces with responsibilities.
Group items by color, material, or purpose. Use baskets to hide less attractive necessities. Leave breathing room. A shelf should not look like it is one coffee mug away from filing a workplace complaint.
Create an Entry Zone
Even in a loft, the entry deserves attention. A bench, hooks, basket, console, mirror, or narrow shelf can make the transition from outside to inside feel organized. In industrial design, utility can become decoration. Hooks, brooms, bags, hats, and baskets can look charming when arranged thoughtfully.
This is one of the lessons of the HomeStories spirit: everyday tools and textures can create beautiful moments. A home does not need only expensive decorative objects. Sometimes a broom, a chair, and a patch of light have more soul than a thousand tiny accessories named “Decorative Object No. 4.”
How to Keep an Industrial Space Cozy
The biggest risk with industrial interior design is coldness. Concrete, steel, brick, and glass are wonderful, but they are not exactly known for giving emotional hugs. To make an open plan industrial space feel warm, use sensory contrast.
Add Textiles Everywhere
Rugs, throws, cushions, curtains, upholstered furniture, and linen bedding all soften hard architecture. In a large room, textiles also reduce echo and create intimacy. Choose natural materials such as wool, cotton, linen, jute, and leather for a relaxed, layered look.
Use Personal Objects
Industrial spaces come alive when they include personal history: books, art, travel finds, family objects, handmade ceramics, vintage furniture, and meaningful collections. These pieces keep the room from looking like a set. They also answer the most important design question: who lives here?
A successful HomeStories-inspired space should feel collected over time. It should have a story. It should not look as though everything arrived on the same truck, wearing matching name tags.
Common Mistakes to Avoid
Open plan industrial design looks effortless when it works, but it can quickly go sideways. Here are the mistakes to avoid.
Mistake 1: Forgetting Human Scale
Large rooms need intimate moments. Add reading corners, soft seating, low lighting, and small side tables. A huge space can still feel cozy when it includes places designed for one or two people.
Mistake 2: Overdoing the Theme
A little industrial charm is excellent. Too much can feel like you are living inside a reclaimed hardware store. Use exposed materials, metal accents, and utilitarian pieces, but balance them with softness, art, plants, and comfort.
Mistake 3: Ignoring Acoustics
Concrete floors and high ceilings create echo. Rugs, curtains, upholstered seating, books, plants, and wall hangings help absorb sound. Your guests should hear your conversation, not a dramatic audio replay of every fork touching every plate.
Mistake 4: Poor Lighting
One overhead light will make an open plan industrial home feel flat. Use lighting by zone, and install dimmers whenever possible. Good lighting can turn concrete from “parking garage adjacent” to “architectural and moody.”
Experience Notes: Living With a HomeStories Open Plan Industrial Space
Living with an open plan industrial space is not like living in a typical apartment. The first thing you notice is the freedom. You do not walk from room to room as much as you move through a continuous landscape. Morning coffee feels different when the dining table, sofa, windows, columns, and concrete floor are all part of one visual field. There is a pleasant sense of breathing room, especially if you are used to compact rooms where every wall seems to be quietly judging your furniture choices.
The second thing you notice is that layout matters more than you expected. In a traditional apartment, walls do much of the organizing. In an open industrial loft, you become the organizer. The sofa angle matters. The rug size matters. The dining pendant matters. Even the placement of a plant can influence whether a corner feels finished or abandoned. At first, this can feel intimidating. Then it becomes fun. The space invites experimentation. Move a chair, rotate a table, shift a lamp, and the whole room changes personality. It is interior design with commitment issues, in the best possible way.
Another real-life lesson is that texture is not optional. Concrete floors look fantastic, but bare concrete plus bare walls plus minimal furniture can feel chilly. Add a thick rug, a linen throw, a worn leather chair, a wooden bench, and a few plants, and suddenly the same space feels warm and generous. The industrial shell gives you edge; the layers give you comfort. Without the layers, you may feel like you accidentally rented a very fashionable echo chamber.
Sound is also part of the experience. High ceilings and hard surfaces can amplify noise, so soft furnishings are practical as well as beautiful. A large rug under the living area can make movie night feel more intimate. Curtains can soften windows. Bookshelves can absorb sound while making you look intellectual, which is always a bonus, even if half the books are cookbooks and one is mostly there because the cover matches the chair.
Entertaining in an open plan industrial space is a joy because people naturally spread out without disconnecting. Someone can cook, someone can sit at the table, someone can lounge on the sofa, and everyone still feels part of the same gathering. There are no closed-off rooms where conversation goes to retire early. The layout supports movement, casual hosting, and flexible use.
The final experience is emotional: an industrial open plan home makes daily life feel a little cinematic. Light crosses the floor. Columns cast shadows. A simple chair becomes a sculptural object. A broom, basket, or stack of books can become a vignette. The HomeStories Open Plan Industrial Space reminds us that a home does not need perfection. It needs rhythm, usefulness, warmth, and a sense of personality. The best industrial spaces do not just look cool. They make ordinary life feel beautifully composed, even when there are dishes in the sink and the dog has claimed the best chair again.
Conclusion: The Beauty of Industrial Openness
The HomeStories Open Plan Industrial Space is compelling because it understands the power of contrast. It pairs concrete with comfort, openness with zoning, raw architecture with personal detail, and urban scale with domestic warmth. The result is a space that feels flexible, expressive, and deeply livable.
For anyone inspired by this Brooklyn industrial loft style, the lesson is clear: do not fight the bones of the space. Celebrate them. Let columns organize the room. Let concrete ground it. Let high ceilings add drama. Then soften everything with rugs, wood, textiles, plants, art, and objects that tell your story. Industrial design is not about making a home look unfinished. It is about allowing the right things to remain honestly, beautifully visible.
An open plan industrial space works best when it feels both edited and human. It should have room to breathe, room to gather, room to work, and room for everyday life to unfold. And if that everyday life includes a very attractive broom leaning in the corner like it has a modeling contract, honestly, that is part of the charm.