Creating a home office is challenging enough when the room must accommodate a desk, computer equipment, paperwork, and the mysterious collection of charging cables nobody remembers buying. Add a children’s playroom to the same space, and the design puzzle becomes considerably more interesting.
Still, squeezing a playroom into an office can work remarkably well. The arrangement keeps children nearby, makes better use of limited square footage, and prevents toys from migrating into every room like brightly colored tumbleweeds. The secret is not finding a larger room. It is giving each activity a clearly defined place within the room you already have.
A successful office-playroom combo needs four things: practical zones, accessible storage, a protected work area, and safety measures appropriate for your child’s age. With thoughtful planning, one modest room can support video meetings in the morning, block towers in the afternoon, and a reasonably fast cleanup before dinner.
Why an Office-Playroom Combo Can Work
At first glance, focused work and energetic play appear to be incompatible roommates. One favors quiet concentration; the other may involve a stuffed dinosaur loudly negotiating with a toy dump truck. However, the two functions also share important needs: comfortable seating, good lighting, organized supplies, and enough open space to move.
Combining the rooms can also make supervision easier. Young children often play more independently when a parent is visible and available, even if that parent is completing another task. Meanwhile, play supports planning, creativity, language, emotional regulation, and social development, according to the American Academy of Pediatrics. A designated play zone is therefore more than a place to park toys; it is a small workshop for growing minds.
The goal is not to make the office disappear whenever play begins. Nor should the playroom resemble a corporate waiting area with three wooden blocks placed decoratively in a basket. Both sides of the room deserve to function properly.
Begin With an Honest Space Audit
Before purchasing bins, shelves, or a charming miniature table, measure the room and record the locations of doors, windows, outlets, vents, and baseboard heaters. Include furniture that must remain. A simple sketch with accurate dimensions is more useful than an inspirational photo of a room twice the size of yours.
Identify the essential office functions
Determine what the office genuinely requires. A full-time remote worker may need an ergonomic desk, monitor, task light, printer, and locking file storage. Someone who uses the room occasionally may be comfortable with a compact writing desk or wall-mounted workstation.
Separate necessities from objects that merely accumulated there. Old electronics, duplicate supplies, and paperwork waiting for a decision can consume valuable playroom space. Scan documents when appropriate, recycle outdated materials, and move infrequently used items elsewhere.
Evaluate the toy inventory
Next, sort toys into broad categories such as building sets, pretend play, books, puzzles, art supplies, vehicles, and stuffed animals. Remove broken toys and items your child has outgrown. Put sentimental pieces in long-term storage instead of asking them to earn daily rent in a small multipurpose room.
Not every toy needs to remain available at once. A toy rotation system reduces visual clutter and can make familiar playthings feel new again. Store part of the collection in labeled containers and exchange a few categories every several weeks.
Create Two Clear Zones Without Building a Wall
Zoning allows one room to feel organized without requiring permanent construction. The office and play areas can remain visually connected while still communicating where each activity belongs.
Place the office in the quieter position
When possible, position the desk against a wall or in an alcove rather than in the middle of the room. This protects the main play area and keeps rolling desk chairs from becoming unauthorized amusement-park rides.
A desk near a window can provide pleasant natural light, but position the monitor perpendicular to the window when possible. This reduces reflections and glare. The Occupational Safety and Health Administration recommends arranging computer workstations to minimize glare from windows, lamps, and overhead fixtures.
If video calls are frequent, consider what the camera sees. A closed cabinet, painted wall, or orderly bookshelf makes a calmer background than an open bin labeled “Things With Missing Pieces.”
Reserve open floor space for play
Children do not necessarily need a large playroom, but they do need usable floor area. Place the play zone on the side of the room with fewer cords and less office traffic. A washable rug can define this section while providing a comfortable surface for building, reading, and imaginative play.
Keep the center of the play area flexible. Instead of filling it with permanent furniture, use lightweight floor cushions, nesting stools, or a small table that can move against the wall. Open space can become a train station today, a veterinarian’s office tomorrow, and an obstacle course approximately seven seconds after that.
Use visual boundaries
A change in rug, wall color, lighting, or storage style can separate the zones without making the room feel smaller. You might use neutral cabinetry around the adult workstation and introduce color through bins, artwork, or a painted arch in the children’s area.
A low cubby unit can also act as a subtle divider, provided it is stable and properly secured. Avoid tall freestanding partitions that block sightlines or could tip if climbed.
Protect the Adult Work Zone
Office supplies can present temptations and hazards. Staplers, scissors, medications, button batteries, permanent markers, paper cutters, and confidential documents should not share an open shelf with finger paints.
Use closed upper cabinets, locking drawers, or child-resistant latches for anything children should not access. Keep computers and printers toward the back of work surfaces. Route cords through cable sleeves or raceways and secure excess length instead of leaving loops within reach.
Preserve basic ergonomics even when space is tight. The top of the monitor should generally be at or slightly below eye level, the lower back should be supported, the shoulders should remain relaxed, and the feet should rest flat on the floor or on a footrest. A compact office still deserves a real working posture; your spine should not have to sacrifice itself for the toy kitchen.
Choose Storage Children Can Actually Use
The best playroom storage system is not the one that looks perfect in a photograph. It is the one a child can understand and help maintain.
Keep everyday toys low
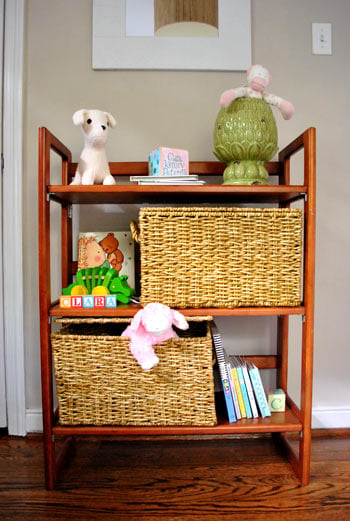
Use low open shelves or cubbies for frequently used toys. Lightweight bins should be easy to remove and return without requiring adult strength or advanced geometry. Place books with their covers facing outward when space permits, making them easier for young readers to recognize.
Open shelves are generally safer than a traditional toy chest with a heavy hinged lid. The American Academy of Pediatrics warns that toy-box lids can trap or injure children. If a chest is necessary, select a lidless design or one with appropriate ventilation and a support that prevents the lid from falling.
Use simple labels
Label each container with one broad category. For pre-readers, pair words with photographs or simple illustrations. Avoid creating so many categories that cleanup requires the expertise of a museum archivist. “Blocks,” “cars,” “art,” and “animals” are usually more sustainable than fourteen highly specific subdivisions.
Combine open and closed storage
Display attractive books, wooden toys, and a few favorite creations on open shelves. Hide visually busy collections in matching bins or closed cabinets. This balance keeps the room inviting without expecting every plastic object to coordinate with the paint.
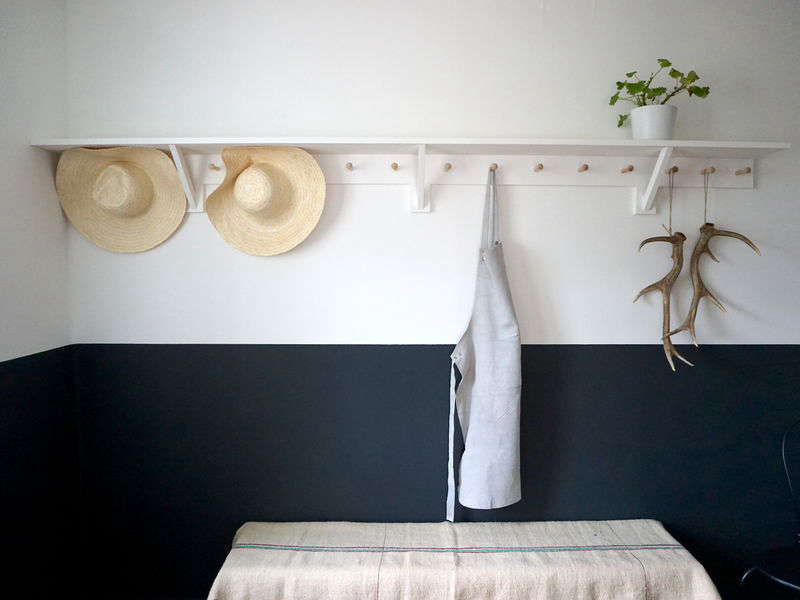
Vertical storage can free the floor, but adult supplies should occupy the upper levels while children’s belongings remain within safe reach. Pegboards and wall pockets work well for lightweight materials, provided all components are securely installed and small accessories are unsuitable for children who still mouth objects.
Make Safety Part of the Design
Any room used by children should be evaluated from their height and perspective. Get down near floor level and look for accessible cords, sharp corners, loose hardware, climbable furniture, and small objects.
Anchor bookcases, cubby units, cabinets, and other potentially unstable furniture to the wall using hardware suitable for both the furniture and wall construction. The U.S. Consumer Product Safety Commission emphasizes that children may climb furniture and recommends securing top-heavy pieces while keeping tempting objects away from upper surfaces.
Use tamper-resistant receptacles or appropriate outlet protection. Secure blind cords, cushion sharp corners, and keep heavy objects on lower shelves. Do not position climbable furniture beneath windows. Window screens are designed for insects, not for preventing falls.
Safety devices supplement supervision rather than replacing it. The appropriate setup will also change as a baby begins crawling, a toddler discovers climbing, or an older child starts using more complex craft supplies.
Balance Lighting, Sound, and Air Quality
A shared office and playroom benefits from layered lighting. Use daylight when available, add a focused desk lamp for computer or paperwork tasks, and provide a softer fixture for reading and quiet play. The U.S. Department of Energy recommends task lighting as an efficient alternative to brightly illuminating an entire workspace.
Choose LED bulbs with good color rendering for artwork and general tasks. Avoid exposed bulbs, unstable floor lamps, and cords crossing walking paths. Dimmers can help the room transition from work mode to calmer evening play.
Soft materials reduce noise. A rug pad, fabric bins, curtains, upholstered seating, and acoustic wall panels can absorb some of the clatter generated by blocks and toy vehicles. During important calls, a headset with a directional microphone may be more practical than attempting to acoustically transform the entire room.
Ventilation matters as well, especially after painting or installing new furnishings. The U.S. Environmental Protection Agency advises increasing fresh air and ventilation when using products that may release volatile organic compounds. Select low-emission finishes when possible and allow new products to air out before children spend extended time in the room.
Select Furniture That Can Evolve
Children grow quickly, while rooms have shown very little interest in doing the same. Choose adaptable pieces that can support several stages.
A height-adjustable children’s table can begin as a drawing surface and later serve as a homework station. A storage bench can hold stuffed animals now and board games later. Neutral cubbies can migrate to a bedroom, hallway, or craft area when the playroom is no longer needed.
Avoid decorating every permanent surface around a passing obsession. Removable decals, framed prints, textiles, and colorful containers are easier to change than themed built-ins. Today’s beloved cartoon character may be publicly disowned by next Tuesday.
Establish Work-and-Play Routines
Even an excellent layout needs behavioral boundaries. Explain when the office equipment is off-limits and identify activities children can do during shorter work periods. A small “meeting basket” containing books, reusable stickers, puzzles, or mess-free art materials can be reserved for calls that require extra quiet.
Use a simple cleanup ritual at predictable times. A five-minute song, visual timer, or category-by-category challenge makes the task manageable. Keep expectations age-appropriate; a preschooler may sort toys into broad bins, while an older child can return puzzle pieces and art supplies to specific locations.
Adults need an end-of-day transition too. Close the laptop, put papers away, push in the chair, and switch off the task light. This small routine signals that the office is finished and allows the room to become a family space again.
A Practical Budget and Installation Plan
Phase one: Edit and rearrange
Begin with free improvements. Remove unused items, rotate toys, reposition the desk, and test the proposed zones with furniture you already own. Live with the arrangement for several days before drilling holes or ordering custom cabinetry.
Phase two: Address safety and storage
Purchase proper wall anchors, cable management, outlet protection, and storage containers. Safety should receive funding before decorative accessories. Add only enough bins for the edited toy collection; buying more containers without reducing clutter merely gives the clutter nicer apartments.
Phase three: Improve comfort and personality
Once the room functions well, add a washable rug, artwork display, task lighting, cushions, or paint. These finishing touches should reinforce the zones rather than compete for every available inch.
Common Mistakes to Avoid
- Overfilling the room: More furniture does not automatically create more function. Maintain clear walking paths and open play space.
- Using inaccessible storage: Children cannot independently clean up if every container is heavy, stacked, or stored above their heads.
- Ignoring office hazards: Cords, batteries, sharp supplies, and unstable equipment need deliberate protection.
- Choosing looks over durability: Shared rooms need wipeable surfaces, washable textiles, and finishes that can survive enthusiastic creativity.
- Expecting constant silence: A nearby playroom improves convenience, but it does not turn children into extremely short coworkers.
- Designing only for today: Flexible furniture and broad storage categories extend the useful life of the room.
Conclusion
Squeezing a playroom into an office is less about fitting two complete rooms into one and more about deciding which functions matter most. A protected desk, open floor area, low toy storage, and strong safety measures form the essential foundation. Lighting, color, and decorative details can follow once the room works.
The finished space will not remain perfectly styled throughout the day. Toys will escape their bins, an occasional crayon will approach the wrong surface, and someone may appear during a video call wearing a cape. Success means the room can recover quickly, support focused work when needed, and give children a safe place to explore.
Real-Life Experience: What We Learned From Sharing the Room
Our first attempt at combining a playroom and home office looked sensible on paper. We placed the desk on one wall, pushed a toy shelf against another, and congratulated ourselves on finishing before lunch. By midafternoon, the desk chair had become a carousel, the printer tray was storing toy food, and a trail of blocks had turned the route to the door into an agility test.
The problem was not the room’s size. We had failed to create boundaries. The office technically occupied one side, but nothing indicated where the work zone ended. Our child naturally treated every reachable surface as part of the play environment, which was logical from a child’s perspective and mildly alarming from the printer’s.
We started again by removing nearly half the toys. Some were donated, some were stored for rotation, and several incomplete sets were retired with full honors. This immediately made the room feel larger. More importantly, our child could see what was available without emptying every container.
Next, we turned the desk toward the wall and ran all cables through a covered raceway. The computer moved farther back, office supplies went into a locking drawer, and a narrow cabinet created a clear edge between adult and child territory. We added a washable rug to define the play zone. That simple rectangle worked surprisingly well: building projects and pretend games naturally remained within its borders most of the time.
Storage required another round of experimentation. Our original bins had lids because lidded containers looked neater. Unfortunately, opening and stacking them made cleanup too complicated. We replaced most with open, lightweight bins labeled using both words and pictures. Categories stayed broad. There was one bin for blocks, one for vehicles, one for pretend-play accessories, and one cheerful container called “miscellaneous,” because honesty is an underrated organizing strategy.
We also created a small shelf for works in progress. Previously, asking for cleanup meant dismantling every carefully constructed tower and imaginary town. Predictably, that request was not popular. Giving special projects a temporary parking place reduced arguments and kept the desk from becoming an unofficial exhibition platform.
Noise was harder to solve. No storage system can make wooden blocks land silently. A thick rug pad, fabric baskets, and curtains softened the sharpest sounds, while a headset improved work calls. We also assembled a meeting basket with picture books, magnetic drawing boards, puzzles, and reusable stickers. Because those activities appeared only during meetings, they retained a little novelty.
The biggest lesson was that the room needed rhythms as much as furniture. Before work began, we selected a few activities together. Before lunch and again near the end of the day, we used a five-minute timer for cleanup. The routine was short enough to avoid becoming a household referendum.
The office-playroom combo never became silent or perpetually spotless. It became something more useful: a room that could shift modes without requiring a complete reset. Work supplies remained protected, toys became easier to manage, and our child could play nearby without needing continuous entertainment. The space still occasionally hosts a stuffed-animal board meeting, but at least everyone now knows which side of the room handles payroll.
Note: This article synthesizes established guidance from U.S. safety, pediatric, workplace, environmental, energy, organization, and home-design resources, including CPSC, HealthyChildren.org, OSHA, EPA, the Department of Energy, HGTV, This Old House, House Beautiful, Apartment Therapy, IKEA, The Container Store, Homes & Gardens, and Decoist. Adapt all safety and furniture decisions to the child’s age, the room, and manufacturer installation instructions.