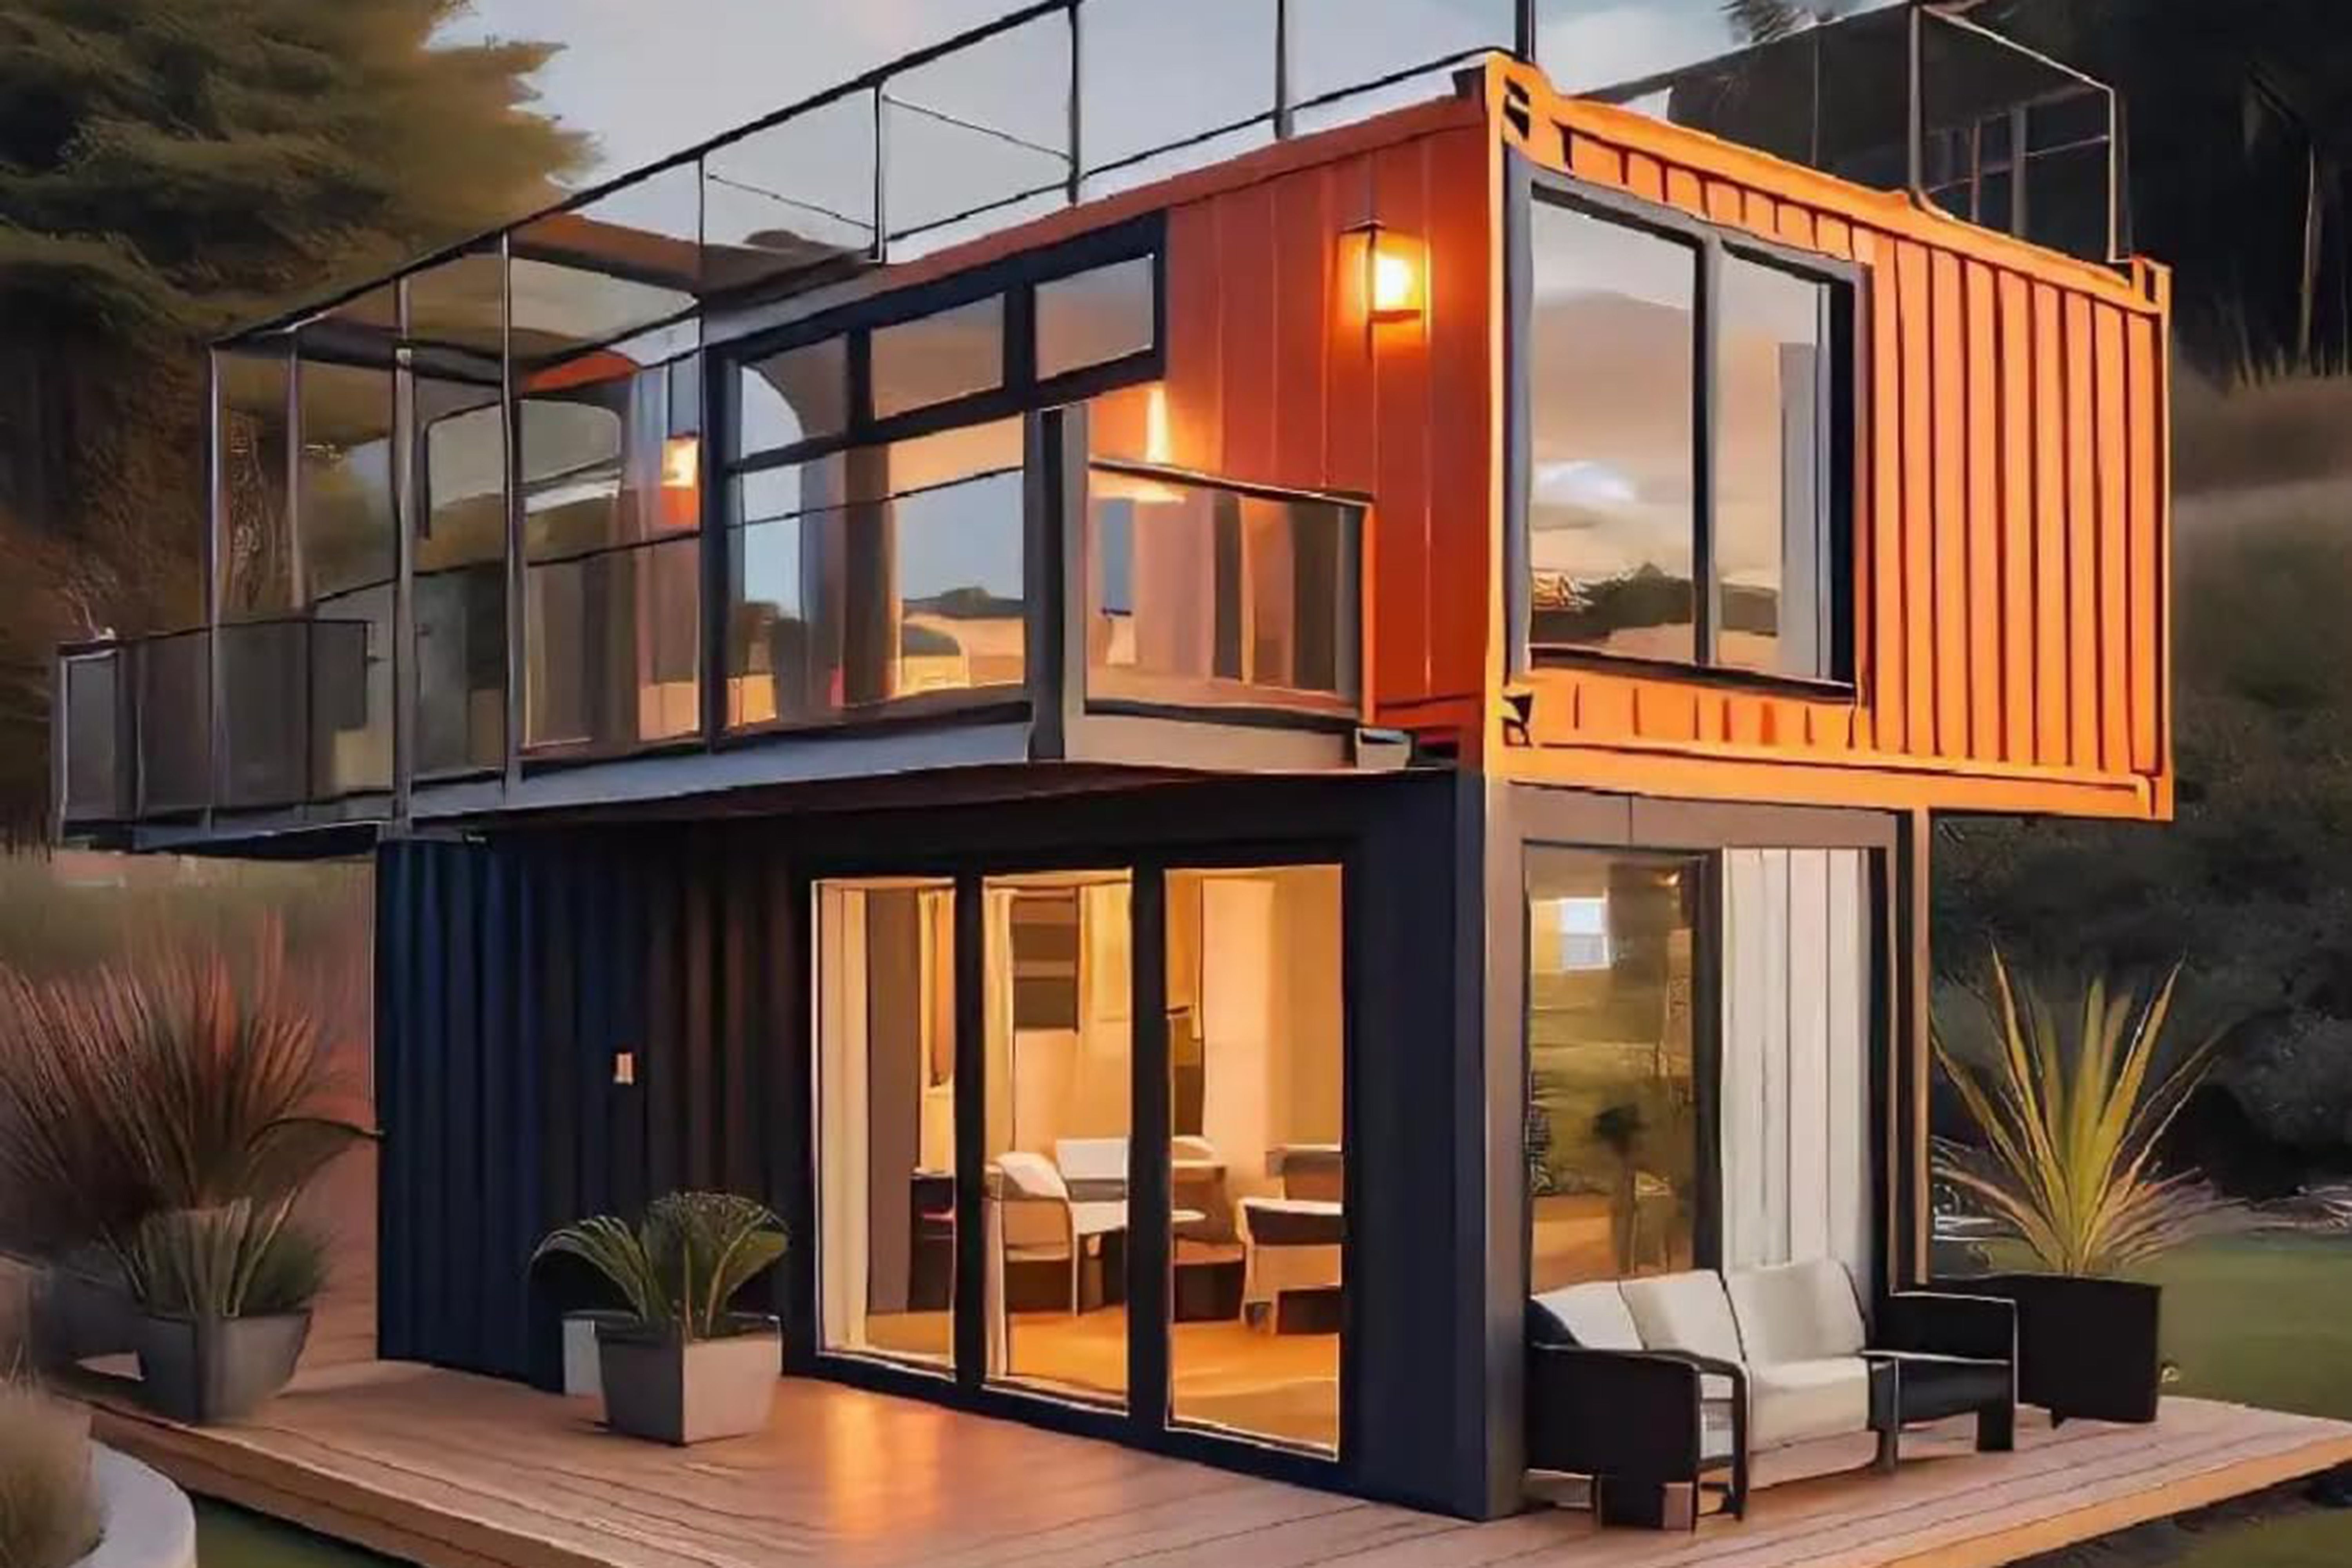
Some online finds make you pause, blink twice, and whisper, “Wait… Amazon sells that now?” A two-story tiny house with a terrace is exactly that kind of discovery. We are not talking about a decorative garden shed that has big dreams and questionable insulation. We are talking about a prefab tiny home concept that stacks usable space vertically, adds outdoor living, and turns the usual “tiny house” conversation into something closer to “mini vacation villa with a shipping label.”
The headline feature is easy to love: two levels plus a terrace. That combination gives the home a surprisingly flexible personality. It can be imagined as a backyard guest suite, a compact retreat, a studio with separation between work and rest, a vacation-rental-style cabin, or a downsized home for someone who prefers smart square footage over rooms that exist mainly to collect laundry. The terrace is the cherry on top, except the cherry is large enough for coffee, plants, evening air, and possibly one dramatic sunset selfie.
Still, the real story is not just “Amazon has a tiny house.” The real story is how prefab homes, modular structures, backyard ADUs, and small-space living are colliding with the American housing conversation. Rising home prices, interest-rate anxiety, flexible work, multigenerational living, and the desire for simpler spaces have made tiny homes more than internet eye candy. They are now part design trend, part affordability experiment, and part logistical puzzle.
What Makes This Amazon Tiny House Stand Out?
The most attractive feature is the layout. Many tiny homes are single-level boxes, charming but limited. A two-level tiny house uses vertical space to create separation. That matters because tiny living can quickly feel less like minimalism and more like living inside a very polite closet. With two levels, one floor can serve as a living area, studio, kitchen zone, guest room, or lounge, while the upper floor can become a bedroom, office, reading nook, or private retreat.
The terrace changes the mood completely. Outdoor square footage may not count as indoor living space, but emotionally it counts double. A terrace gives a tiny home breathing room. It can hold a small bistro set, container plants, a lounge chair, an umbrella, or a compact grill if local rules and safety guidelines allow it. In small homes, a usable outdoor area often becomes the “bonus room” that saves everyone from arguing with the walls.
Current Amazon-style two-story prefab listings and related coverage describe features such as steel framing, factory-built panels, exterior stairs, large windows, pre-installed electrical components, plumbing-ready areas, LED fixtures, bathrooms, kitchen zones, and upper-level outdoor space. The exact details vary by seller and model, which is why careful verification is essential. Amazon is a marketplace, not a building department, and a product page is not the same thing as a stamped engineering plan.
The Appeal of Two Levels in a Tiny Home
Better separation without a bigger footprint
Small homes succeed when every area has a clear job. Two levels make that easier. A single-story tiny house often asks one room to be the bedroom, living room, dining room, office, gym, and emotional support zone. Add a second level, and the home starts to behave more like a compact apartment. You can keep sleeping upstairs and daily activities downstairs, or use the lower level as a studio and the upper level as a guest suite.
A terrace that works like outdoor living space
The terrace is more than a nice photo feature. It helps solve one of the biggest challenges of tiny living: the need for psychological space. A small terrace can become a morning coffee corner, a plant nursery, a reading perch, or a place to enjoy dinner without balancing a plate on a laptop. Tiny homes need these little rituals. Otherwise, “cozy” can turn into “I can hear the refrigerator thinking.”
More design drama than the average backyard unit
Let us be honest: a two-story tiny house looks fun. The vertical shape, exterior staircase, large glass areas, and terrace give it a modern vacation-home vibe. Compared with a plain shed conversion, it feels more architectural. It has the kind of visual personality that makes guests say, “This is tiny?” while secretly checking whether they could fit one behind their own garage.
Possible Uses for a Two-Story Amazon Tiny House
A prefab tiny house with two levels and a terrace can serve different purposes depending on zoning, utilities, foundation, and local rules. It may not be legal as a full-time dwelling everywhere, but the concept is flexible.
Backyard guest house
For homeowners with enough space, a tiny house can function as a guest suite. Friends and family get privacy, and the main house avoids the classic guest-room problem: someone sleeping next to the treadmill, holiday decorations, and that one box labeled “miscellaneous” since 2017.
Home office or creative studio
Remote workers and creatives may love the separation. A backyard office with an upstairs terrace can make work feel less like being trapped in the corner of a bedroom. The lower level could hold a desk, storage, and meeting area, while the upper level becomes a quiet reading or planning space.
Multigenerational living
In many families, people want closeness without sharing every wall. A small detached unit can help adult children, older relatives, or caregivers live nearby while keeping independence. This is one reason accessory dwelling units, or ADUs, have gained attention in housing policy discussions.
Vacation property or rental concept
A tiny home with a terrace photographs well, and that matters for vacation stays. A deck, balcony, or terrace can make a compact unit feel like a destination rather than a compromise. However, rental use brings extra rules: zoning, short-term rental permits, safety inspections, insurance, parking, occupancy limits, and local taxes.
What Buyers Should Verify Before Falling in Love
Buying a prefab tiny house is not like ordering a bookshelf. A bookshelf does not need a permit, a foundation, a utility trench, frost protection, structural anchoring, or a neighbor who suddenly becomes an amateur zoning attorney. Before buying, the smart move is to treat the listing as a starting point, not a finished plan.
1. Local zoning and permitted use
Start with zoning. Can the structure be placed on your property? Can it be used as a dwelling, guest house, ADU, office, studio, or storage building? Some cities welcome ADUs. Others allow them with conditions. Some neighborhoods restrict detached units, short-term rentals, exterior height, setbacks, parking, or second-story privacy. Check before you buy, because “but it was on sale” is not a legal argument, even if it feels emotionally persuasive.
2. Building code compliance
In many areas, a tiny house intended for full-time living may need to comply with residential building codes. The International Residential Code includes tiny-house provisions for dwellings of 400 square feet or less, excluding lofts, but adoption varies by state and municipality. A two-story prefab structure may also require engineering documentation, wind-load ratings, snow-load ratings, stair and guardrail compliance, fire safety details, egress information, and foundation specifications.
3. Foundation and anchoring
A two-level structure needs a serious base. Depending on local requirements and the manufacturer’s design, that may mean concrete piers, a slab, helical piles, grade beams, or another engineered system. The terrace and exterior stairs may require their own structural review. If the listing says installation is easy, smile politely, then ask a licensed contractor or building official what “easy” means in your county.
4. Utilities and mechanical systems
Electrical, plumbing, water, sewer, septic, HVAC, insulation, and ventilation are not glamorous, but they decide whether the home is actually comfortable. A tiny house may arrive with pre-installed fixtures or wiring, but connecting everything safely is a separate job. You may need licensed electricians, plumbers, septic approval, a mini-split system, water heater planning, and proper ventilation to control moisture.
5. Delivery and access
Prefab homes still need to reach the site. That means checking driveway width, turning radius, overhead wires, tree branches, slope, crane access, forklift access, and delivery restrictions. Many tiny-home dreams have been humbled by a narrow gate. Measure twice, order once, and remember that delivery trucks are not known for their ballet skills.
Design Ideas for Making the Space Feel Larger
A two-story tiny house with a terrace already has a head start, but design choices can make it feel even better. The goal is not to cram in miniature versions of everything from a full-size house. The goal is to choose furniture, lighting, and storage that respect the scale.
Use furniture that works harder than it complains
Choose a sofa bed, storage bench, folding table, nesting stools, wall-mounted desk, and compact dining setup. Every piece should earn its rent. If a chair is only useful once a year, it does not belong in a tiny house. It can go live its best life somewhere with a basement.
Keep the kitchen compact but real
A tiny kitchen can still be practical. Focus on a two-burner cooktop, under-counter refrigerator, slim sink, pull-out pantry, magnetic knife strip, wall rails, and a convection microwave or air fryer toaster oven. The key is workflow. You need a place to prep, cook, wash, and store without performing kitchen yoga every time you make toast.
Make the terrace part of the floor plan
Treat the terrace like a room. Use weather-resistant furniture, outdoor rugs, planters, soft lighting, and a small table. If the terrace is visible from inside, coordinate colors and materials so the eye travels outward. This visual extension makes the interior feel bigger.
Let light do the heavy lifting
Large windows, light wall colors, mirrors, glass doors, and layered lighting can make a compact home feel open. Avoid heavy curtains and oversized furniture that blocks sightlines. In a small home, darkness is not cozy; it is square footage wearing a disguise.
Pros and Cons of This Amazon Tiny House Concept
Pros
The biggest advantage is the clever use of vertical space. Two levels allow more privacy and flexibility than many single-floor models. The terrace adds outdoor living space without expanding the home’s footprint. Prefab construction may reduce some on-site building time, and marketplace availability makes comparison shopping easier. The modern look also helps the home feel less like a temporary shelter and more like a designed small residence.
Cons
The challenges are practical. Code compliance can be complicated. Local zoning may limit where the home can go and how it can be used. Product listings may change, and specifications may not include everything your building department requires. Delivery, installation, foundation, utility hookups, permits, engineering, insulation upgrades, and interior finishing can add significant costs. A low listing price is not the same as a final move-in budget.
How Much Could the Total Project Cost?
The visible price of an Amazon tiny house is only one part of the budget. A buyer should also plan for site preparation, foundation, delivery, crane or equipment rental, utility connections, permits, inspections, interior upgrades, heating and cooling, appliances, stairs or railing adjustments, skirting, landscaping, insurance, and possible engineering review.
For example, a tiny home listed around the cost of a modest new car may still require thousands or tens of thousands of dollars in site work depending on the property. Rural land with no utilities can be especially expensive. Urban backyards may already have nearby utilities but stricter permitting. The smartest budget includes a contingency fund, because construction projects enjoy surprises the way toddlers enjoy markers near white furniture.
Is It Really a Tiny House, an ADU, or a Modular Home?
Terminology matters. A tiny house is usually defined by size, often around 400 square feet or less in code discussions. An ADU is a second independent living unit on the same lot as a primary home. A modular home is factory-built in sections and assembled on-site, typically to state or local building codes. A manufactured home is built to federal HUD standards and has specific regulatory requirements. A prefab tiny home sold online may not automatically fit neatly into any one category.
That means the same structure might be treated differently depending on location and use. In one city, it may be allowed as a backyard office but not as a dwelling. In another, it may qualify as an ADU if it meets size, setback, kitchen, bathroom, and safety requirements. In a rural county, rules may be more flexible, but septic and utility approvals can still be strict. Always ask the local building department before ordering.
Who Is This Tiny House Best For?
This Amazon tiny house concept is best for people who love small-space design and are willing to do serious homework. It suits homeowners exploring backyard living space, remote workers wanting a separate office, families considering multigenerational arrangements, and buyers researching affordable alternatives to traditional construction. It is also appealing for people who want a small retreat on land they already own or plan to improve.
It is not ideal for someone who wants a zero-effort, click-and-live solution. Tiny homes are simpler than traditional houses in some ways, but they are not magic. The buyer still needs permits, planning, site work, professional installation, and realistic expectations. The house may be tiny, but the checklist is definitely full-size.
Practical Buying Checklist
Before purchasing, ask the seller for engineered drawings, full dimensions, materials list, insulation values, wind and snow load ratings, electrical details, plumbing diagrams, foundation requirements, installation manual, warranty information, return policy, delivery terms, and proof of compliance with relevant standards. Then bring those documents to your local permitting office or a qualified contractor.
Also check seller reviews carefully. Look for real photos, verified purchases, detailed feedback, and consistent business information. Be cautious with listings that rely entirely on renderings, vague specifications, unrealistic delivery promises, or prices that seem too good to be true. In housing, “too good to be true” often arrives with a forklift fee.
500-Word Experience Section: What Living With a Two-Level Tiny House Plus Terrace Might Actually Feel Like
Imagine spending a weekend in a two-level tiny house with a terrace. The first thing you notice is that the small footprint forces decisions. You do not casually drop shoes, bags, cups, mail, and mystery cables everywhere because there is no “everywhere.” Every item needs a home, and if it does not have one, it becomes the villain of the room by lunchtime.
The lower level quickly becomes the active zone. This is where you make coffee, answer emails, cook simple meals, sit with a book, or welcome a guest. Because the space is compact, the layout matters immediately. A fold-down table feels brilliant. A storage bench feels like winning the lottery, but with cushions. A bulky armchair, on the other hand, starts looking like it owes rent.
The upstairs area changes the whole experience. Having a second level creates a sense of retreat. Even if the square footage is modest, climbing to a separate sleeping or lounging area tells your brain, “We have moved rooms.” That mental separation is valuable. In a one-room tiny house, work, rest, and meals can blur together. In a two-story layout, upstairs can stay calmer while downstairs handles daily activity.
Then there is the terrace. In practice, the terrace may become the favorite space. Morning coffee outside feels luxurious, especially when the interior is still waking up. A few planters soften the structure. A small table turns it into a breakfast spot. At night, warm outdoor lights can make the entire home feel like a boutique cabin instead of a compact prefab unit. The terrace also gives guests somewhere to gather, which keeps the interior from feeling crowded.
But the experience is not all magazine-cover magic. Stairs matter. If the upper level is reached by an exterior stair, rain, snow, and wind become part of daily movement. Privacy matters too. Large windows are beautiful until you realize the neighbor can see your entire breakfast routine. Window coverings, landscaping, and placement on the lot become essential design decisions.
Storage is another reality check. Tiny living rewards people who own what they use and use what they own. Seasonal decorations, extra bedding, tools, cleaning supplies, outdoor cushions, and pantry goods all need smart storage. Vertical shelves, under-stair compartments, hooks, wall rails, and built-ins become your best friends. A tiny house does not punish clutter politely; it announces it immediately.
The biggest lesson is that a two-level tiny house with a terrace works best when treated as a complete lifestyle design, not just a product. It asks for planning, restraint, and creativity. Done well, it can feel open, efficient, and surprisingly comfortable. Done casually, it can feel like a stylish box full of extension cords. The difference is preparation.
Conclusion: Small Footprint, Big Conversation
This Amazon tiny house with two levels plus a terrace captures why prefab living has become such a fascinating trend. It is compact but ambitious, practical but playful, and stylish enough to make small-space skeptics lean closer. The two-level design offers separation, the terrace adds outdoor living, and the prefab concept makes the dream feel more accessible than traditional construction.
Still, the best way to approach it is with excitement in one hand and a permit checklist in the other. Verify the live listing, confirm local rules, price the full project, and involve qualified professionals before committing. A tiny house can absolutely create big possibilitiesbut only when the foundation, paperwork, utilities, and expectations are as solid as the Instagram photos are cute.