In a city that knows how to multitaskbeach town, tech hub, nightlife machine, architectural museum, and espresso-fueled social experimentfinding quiet in Tel Aviv can feel like discovering a secret drawer in a very busy kitchen. Yet tucked among narrow southern streets, garages, workshops, and the everyday clatter of urban life, one small stone house proves that serenity does not require a countryside address. It only requires vision, restraint, and architects who know when to polish history and when to leave the fingerprints alone.
Villa Salame, often described as a stone orchard house in Tel Aviv, is a compact residential renovation by architect Noam Dvir in collaboration with Jonathan Canetti Architecture & Design. Originally built around the 1850s for an orchard owner and his family, the house had fallen into disuse before being revived as a modern Mediterranean home for a young Danish couple. The result is not a showy transformation with marble drama and chandelier gymnastics. Instead, it is something more difficult: a calm, intelligent renovation that lets old limestone, arched openings, courtyard greenery, glass, steel, and sunlight carry the conversation.
This is the kind of house that whispers and still somehow wins the room.
A Historic Stone House Hidden in the City
The story of the house begins long before modern Tel Aviv became the kinetic urban center it is today. Built in the southern part of the city, the original residence belonged to an orchard owner, a detail that gives the project its poetic backbone. Before dense streets surrounded it, the property would have belonged to a slower landscape of fruit trees, open air, and domestic life organized around shade and privacy.
Over time, Tel Aviv expanded around the house. The orchard disappeared, workshops and small commercial spaces moved in, and the building became a relic of another urban chapter. That history matters because the renovation does not treat the house as a blank canvas. It treats it as a survivor. The architects’ work is less about replacing the past and more about carefully asking it, “What do you still want to be?”
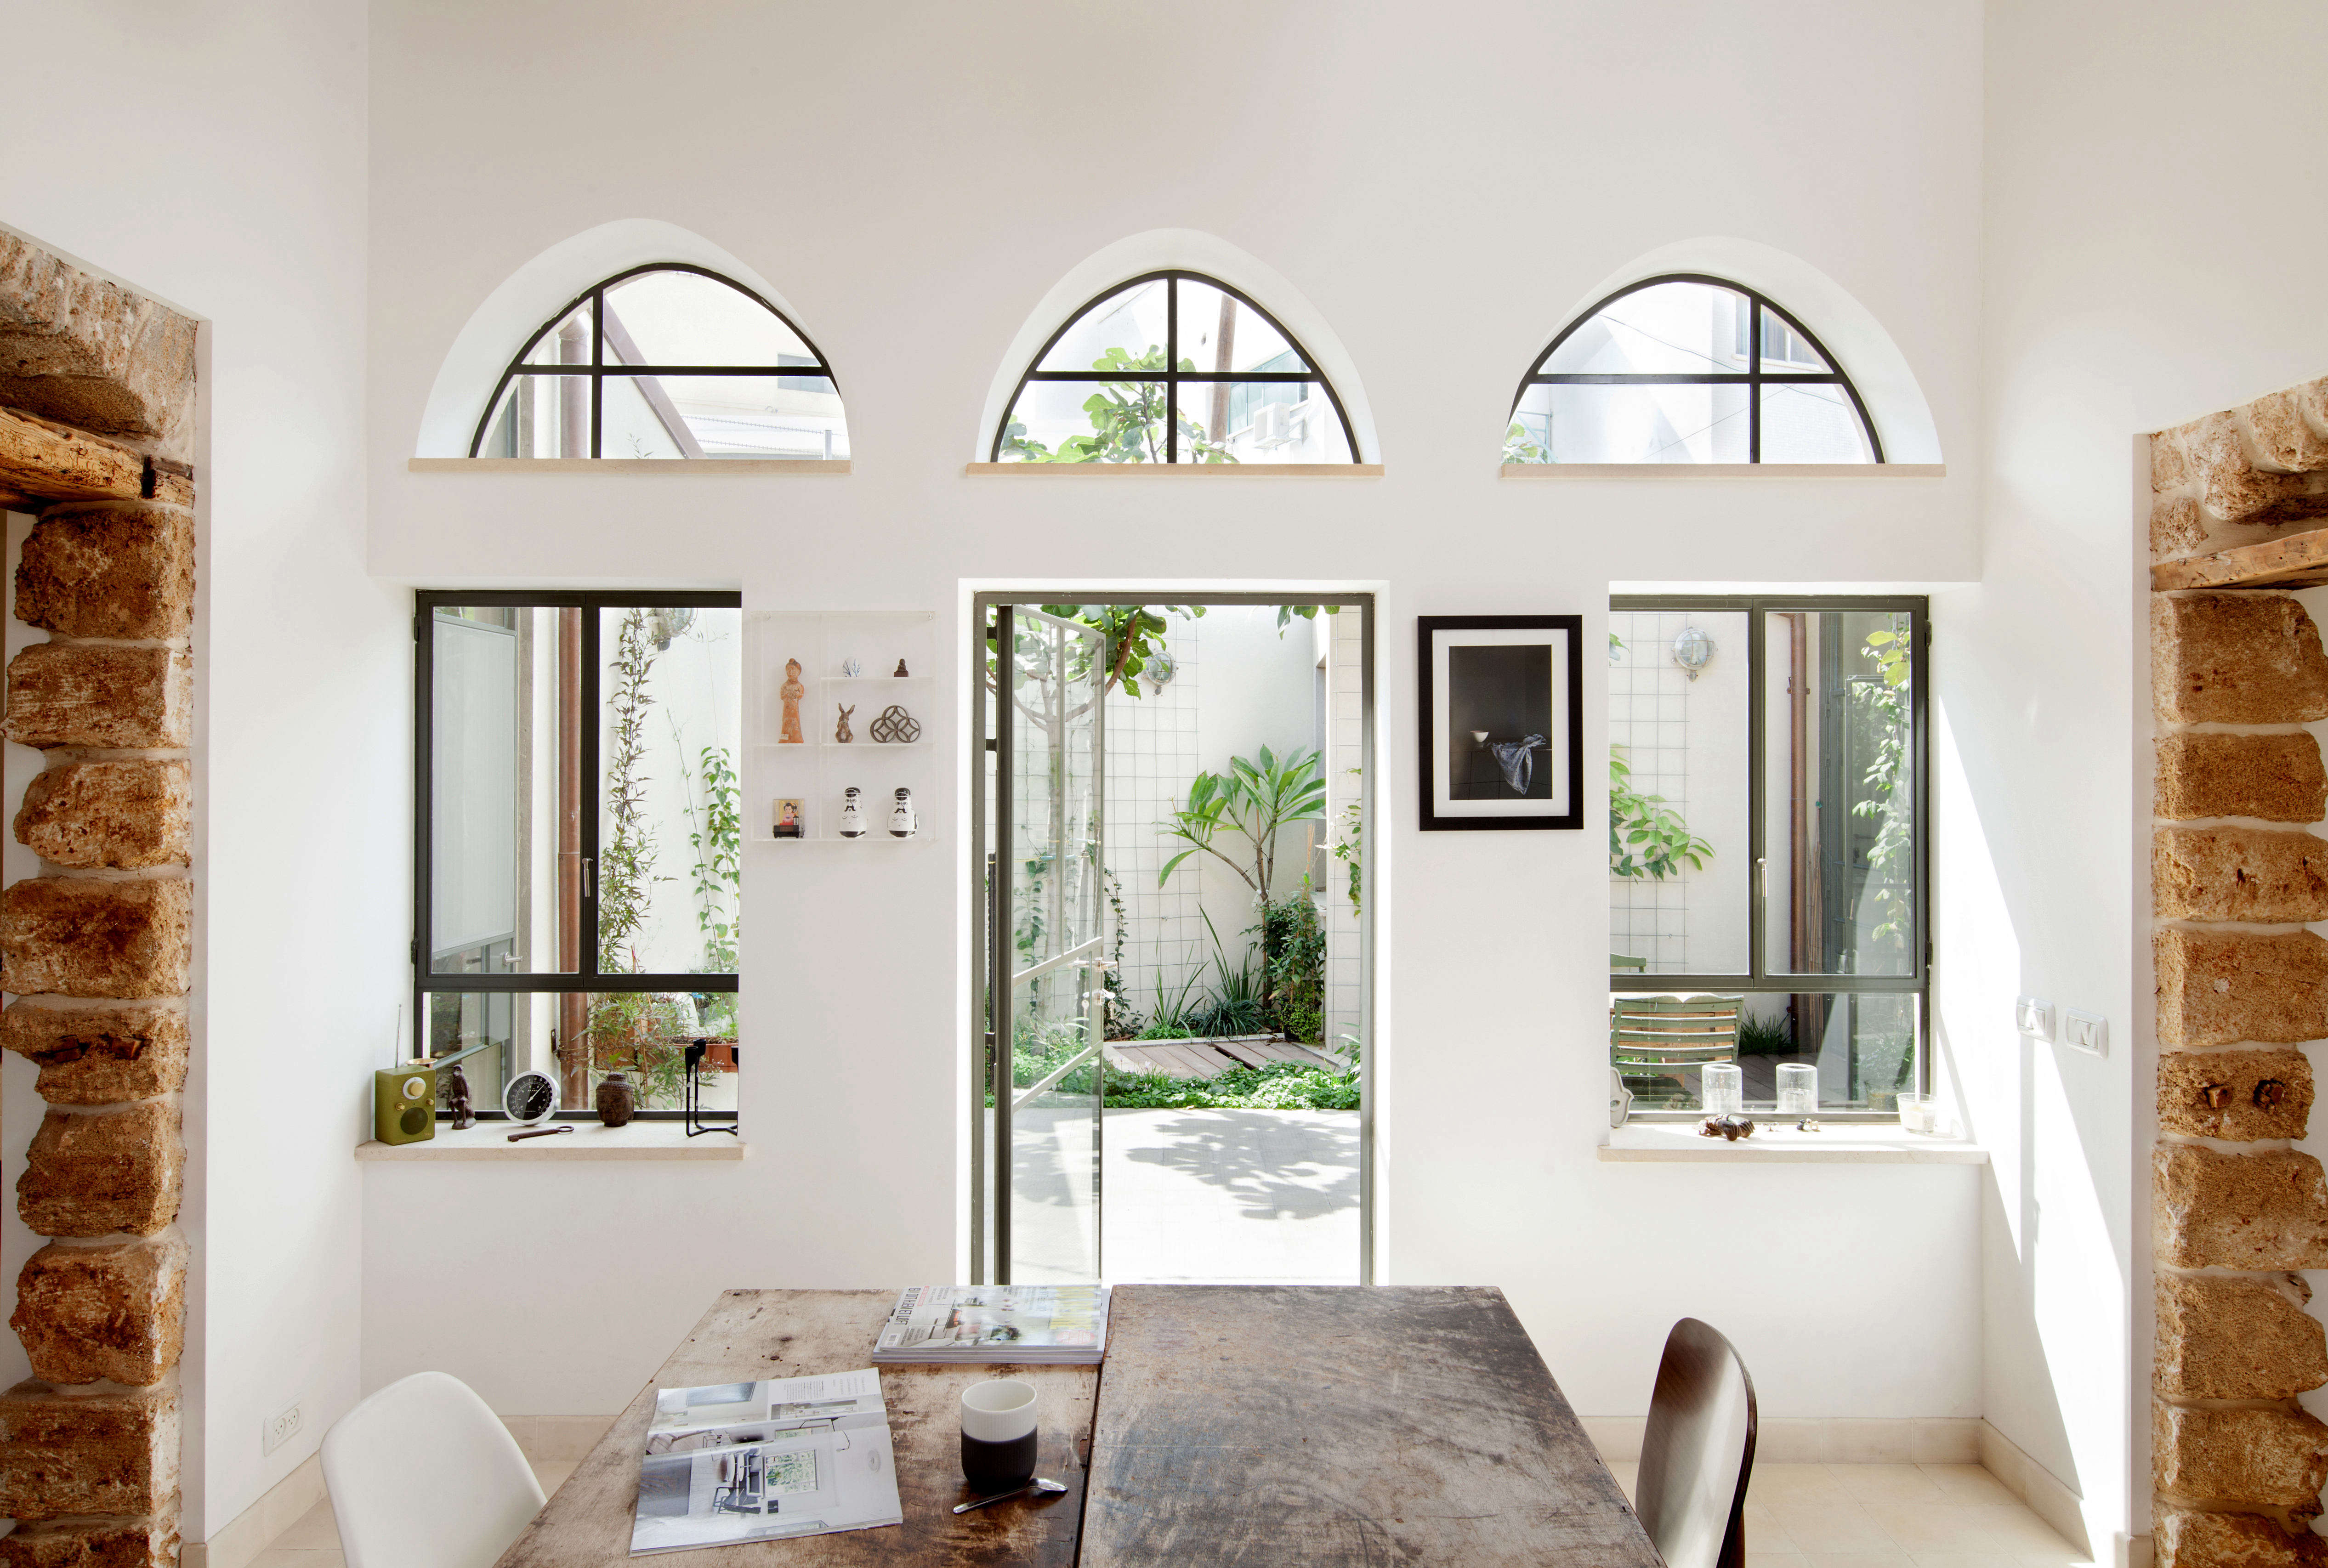
The answer is a home that keeps its historic bones visible. The original limestone wall, once covered with plaster, was stripped back and restored. Arched stone openings were revealed instead of erased. The central courtyard, a feature rooted in regional domestic architecture, became the heart of the house again. In a city where every square foot has to earn its hummus, this courtyard does more than decorate. It organizes daily life.
The Design Concept: A Mediterranean Oasis With Modern Manners
The phrase “urban oasis” is tossed around so often in real estate copy that it sometimes means, “There is a potted plant near the parking lot.” Villa Salame earns the term. Its oasis quality comes from architectural decisions, not marketing confetti.
The house is modest in sizeabout 130 square meters, or roughly 1,400 square feetbut it feels generous because its plan revolves around openness, light, and indoor-outdoor connection. The architects worked with the existing square-shaped structure, including its cut corner and inner courtyard. Rather than fighting the old layout, they clarified it. Rooms open toward the courtyard, glass and steel partitions preserve visual flow, and the original stone gives the home texture that no new-build “rustic accent wall” could fake without blushing.
The design balances three major forces: preservation, modern comfort, and climate-aware living. The limestone wall anchors the home in its 19th-century origins. Clean white surfaces and minimal cabinetry lighten the interiors. Steel-framed glass doors add crisp contrast and keep the rooms visually connected. Concrete tile floors, exposed beams, and simple lighting bring the whole composition down to earth.
Nothing here screams for attention, which is exactly why the house feels memorable. It understands the underrated power of not trying too hard.
Why the Courtyard Is the Heart of the House
In Mediterranean and Middle Eastern architecture, courtyards are not merely outdoor rooms. They are climate devices, social stages, privacy buffers, and sources of daily pleasure. Villa Salame’s courtyard revives that tradition with a contemporary eye.
Filled with greenery such as fig trees and cyclamens, the courtyard restores the memory of the orchard without pretending the city has not changed. It creates a private garden within a dense neighborhood, a pocket of filtered light and plant life where the house can breathe. The waffle-pattern flooring, water feature, and outdoor shower add sensory layers: texture underfoot, the sound of water, the practical joy of rinsing off after a beach visit.
That outdoor shower is not just charming; it is deeply Tel Aviv. This is a city where sand follows you home like a clingy friend. A post-beach rinse station is both practical and quietly luxurious.
The courtyard also improves the experience of the interior. Rooms do not feel enclosed because they borrow light, air, and views from the garden. Glass walls and doors blur the boundary between inside and outside, making the home feel larger than its footprint. In warm climates, this kind of layout can support natural ventilation, shaded outdoor living, and a more relaxed rhythm of movement through the day.
Old Stone, New Steel: The Beauty of Contrast
One of the strongest lessons from this Tel Aviv stone house renovation is that contrast can be respectful. Many historic renovations fail because they either freeze the building like a museum display or overwhelm it with trendy updates. Villa Salame avoids both traps.
The original limestone wall is rough, warm, and irregular. It carries age in its texture. Against it, the architects placed smooth white walls, black steel frames, glass partitions, and streamlined fixtures. The old and new elements remain distinct, which makes each one stronger. The stone does not need to pretend to be modern. The modern additions do not need to fake age. Everybody stays in their lane, and the room benefits.
This is especially visible in the kitchen and living areas, where twin arched openings lead toward a simple white kitchen. The arches create a soft rhythm, while the kitchen’s clean lines keep the space useful and current. Exposed beams and concrete tile floors add depth without clutter. A red standing lamp provides a small shock of color in an otherwise neutral sitting areaa reminder that minimalism does not mean the house has joined a monastery and taken a vow against fun.
Interior Design That Lets the Architecture Lead
The interiors of Villa Salame are intentionally restrained. This is not a house built around decorative abundance. It is built around material honesty, daylight, and proportion. White walls amplify brightness. Glass doors allow sightlines across rooms. Steel frames create fine outlines without visual heaviness. Furniture is kept simple, allowing the stone, arches, courtyard, and ceiling structure to remain the main characters.
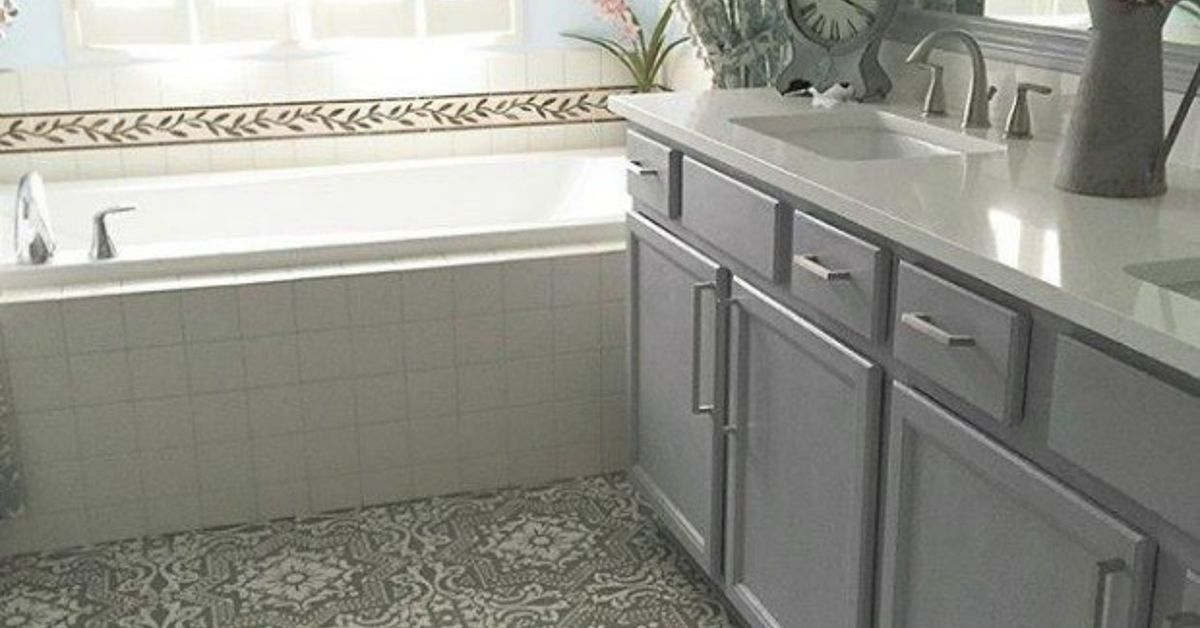
The bathrooms continue the old-new conversation. Painted tiles, steel-framed doors, a bare concrete ceiling, and rustic furniture repurposed as a vanity contribute to the handmade, layered quality of the house. These choices help the renovation feel lived-in rather than showroom-staged. There is polish, yes, but not the kind that makes visitors afraid to breathe near the sink.
The design also makes smart use of reflection. A well-placed mirror in the living area bounces light from outside, showing how small-space design often depends on precise gestures rather than expensive spectacle. When working with a compact historic home, every decision must multitask. A mirror is not just a mirror; it is a daylight assistant, a room expander, and occasionally a helpful reminder to remove beach hair before dinner.
Adaptive Reuse as Sustainable Design
Villa Salame is beautiful, but its relevance goes beyond aesthetics. Renovating an existing building can be one of the most meaningful sustainability choices in architecture. Every old wall preserved is material that does not need to be manufactured, transported, and assembled again. Every historic structure reused is a small refusal of the wasteful tear-down-and-rebuild cycle that has shaped too many cities.
In this case, adaptive reuse also preserves urban memory. The house tells a story about Tel Aviv before its current density, before the surrounding streets became crowded with workshops and garages, before the orchard gave way to the city. By keeping the limestone wall, arched openings, and courtyard logic intact, the architects allow residents to live with history rather than merely read about it on a plaque.
This matters in cities experiencing rapid development. When old buildings vanish, neighborhoods lose texture. Everything becomes smoother, newer, and strangely less interestinglike a face with too much digital filter. Renovations like Villa Salame show another path: preserve what carries meaning, upgrade what needs function, and let the contrast create a richer urban life.
Lessons Homeowners Can Learn From Villa Salame
1. Preserve the strongest original feature
Not every old element deserves to stay, but every renovation should begin by asking what gives the building its identity. At Villa Salame, the answer was the limestone wall and its arches. Once uncovered, those features became the soul of the home. For any renovation, the same principle applies: find the element that cannot be replicated and build the design around it.
2. Use contrast instead of imitation
New work does not have to mimic old work. In fact, it often should not. The steel and glass additions at Villa Salame feel honest because they belong to the present. They make the old stone look older, richer, and more meaningful by comparison.
3. Let outdoor space do real work
The courtyard is not leftover space. It is the engine of the house. It brings in light, supports airflow, creates privacy, and offers a place for daily rituals. Even a small patio, balcony, or side yard can become powerful when treated as an essential room rather than an afterthought.
4. Keep the palette calm, then add one surprise
Villa Salame’s neutral palette allows stone, light, and greenery to dominate. Then comes the red lamp, a small visual wink. This is a useful formula: keep the base timeless and add personality through one or two bold choices. Your future self will thank you, especially when the “must-have” neon sofa trend quietly leaves the room.
5. Design for climate, not just photographs
A beautiful home should also feel good at 3 p.m. in August. Thick masonry, shaded outdoor rooms, cross-ventilation, and reflective surfaces are not just aesthetic choices in warm regions. They are comfort strategies. Villa Salame’s appeal comes partly from the fact that it seems designed for real weather, real light, and real people.
Why This Tel Aviv House Feels So Timeless
The lasting charm of Villa Salame comes from its refusal to over-explain itself. It does not rely on gimmicks. It does not chase a style label. It is Mediterranean without becoming theme-park Mediterranean. It is modern without sanding away every trace of age. It is minimal without feeling cold. It is historic without becoming precious.
That balance is difficult. The architects had to decide where to intervene and where to step back. They had to make a derelict building livable for contemporary residents while protecting the atmosphere that made it worth saving. The success of the project lies in those judgments. The house feels designed, but not overdesigned. It feels curated, but not fussy. It feels quiet, but never empty.
In SEO terms, it checks all the right boxes: stone house renovation, Mediterranean courtyard home, Tel Aviv architecture, adaptive reuse, small-space design, historic home restoration. In human terms, it offers something better than keywords. It offers relief. You can almost hear the city outside, then feel it fade as you step into the courtyard.
Experience Notes: Living With the Idea of an Urban Oasis
The most valuable experience connected to a house like Villa Salame is not simply looking at it; it is imagining how life would unfold inside it. A good urban oasis changes daily behavior. It slows the hand reaching for the phone. It turns breakfast into a courtyard ritual. It makes the walk from bedroom to kitchen feel like a tiny procession through light, stone, and leaves. That may sound dramatic, but architecture has always been a quiet director of mood. A low ceiling can make us retreat. A bright courtyard can make us exhale.
For anyone renovating a small home, the first practical takeaway is to stop thinking only in square footage. A compact house can feel expansive when views are layered. In Villa Salame, the eye travels from room to courtyard to stone wall to sky. That sequence creates psychological space. Homeowners can borrow the same strategy with interior windows, glass doors, mirrors, pale surfaces, and framed garden views. Even a narrow terrace can feel like a destination if it has shade, texture, and one plant that looks like it has a retirement plan.
The second experience lesson is that old materials need breathing room. Exposed stone, reclaimed brick, old beams, and handmade tiles become less powerful when surrounded by too much decoration. Give them calm neighbors. Use simple cabinetry. Choose furniture with clean silhouettes. Let texture replace clutter. When the walls already have 170 years of personality, they do not need twelve throw pillows auditioning for attention.
The third lesson is sensory design. Villa Salame works because it is not only visual. You can imagine the coolness of stone, the brightness of white plaster, the roughness of concrete tile, the sound of water in the courtyard, the smell of plants warming in the sun. A truly memorable home engages more than the camera. For readers planning their own urban retreat, this means thinking beyond paint colors. What does the floor feel like barefoot? Where does morning light land? Can you hear traffic from the dining table? Is there a shaded place to sit outside without being grilled like a vegetable skewer?
Finally, the house teaches patience. The best renovations often begin with subtraction: removing plaster, clearing neglect, simplifying later additions, and listening before adding. That process can feel slow, especially when social media makes every renovation look like a 30-second miracle with cheerful music and suspiciously clean contractors. But older homes reward patience. They reveal their best features gradually. Villa Salame’s limestone wall was not invented; it was uncovered. That is the magic of adaptive reuse. Sometimes the boldest design move is knowing when the treasure is already there.
Conclusion
Villa Salame, the stone orchard house in Tel Aviv redone by Noam Dvir and Jonathan Canetti, is a masterclass in how to make a historic home feel fresh without stripping away its soul. Its limestone walls, restored arches, courtyard garden, glass-and-steel additions, and calm Mediterranean palette show that urban living does not have to mean surrendering to noise, clutter, or sameness.
The project succeeds because it respects both memory and modern life. It preserves the house’s origins as an orchard residence while giving it the openness, comfort, and clarity expected from contemporary design. For homeowners, architects, and design lovers, it offers a useful reminder: the most powerful renovations are not always the loudest. Sometimes they are the ones that uncover what was hidden, frame it with care, and let sunlight do the rest.