Remodeling your kitchen is excitinguntil you discover that “just replacing the cabinets” has somehow turned into new flooring, relocated plumbing, three appliance debates, and a suspiciously expensive drawer insert for spatulas. The kitchen is the hardest-working room in many American homes, so a smart remodel needs more than pretty cabinet photos and a hopeful Pinterest board. It needs a plan, a budget, a layout that respects real life, and finishes that will still look good after the trend parade moves on.
This guide breaks down five must-read tips before remodeling your kitchen, plus three modern kitchen combos that balance style, function, and long-term appeal. Whether you are planning a modest refresh or a full kitchen renovation, these ideas will help you avoid expensive mistakes and create a space that looks fresh without trying too hard.
Tip 1: Build the Budget Before You Fall in Love With the Tile
The first rule of kitchen remodeling is simple: decide what you can spend before you start collecting glossy samples that whisper, “I belong in a boutique hotel.” Kitchen remodel costs vary widely depending on location, size, materials, labor, permits, and whether you are keeping the existing layout. A cosmetic refresh might include paint, new hardware, lighting, backsplash, and cabinet refacing. A major remodel can involve custom cabinets, stone countertops, flooring, appliances, structural changes, new wiring, and plumbing moves.
A realistic kitchen renovation budget should include three parts: the visible upgrades, the invisible work, and the “oops” fund. Visible upgrades are the items everyone noticescabinets, countertops, backsplash, appliances, flooring, fixtures, and lighting. Invisible work includes electrical updates, permits, demolition, drywall repair, ventilation, plumbing, and labor. The “oops” fund is for surprises hiding behind walls, under floors, or inside the sentence “This should be easy.”
How to Set a Practical Kitchen Remodel Budget
Start by listing your non-negotiables. Maybe you need more storage, a better pantry, a dishwasher that no longer sounds like a helicopter, or counter space on both sides of the range. Then list your nice-to-haves, such as a waterfall island, paneled refrigerator, pot filler, or specialty coffee station. This makes it easier to cut costs without sacrificing the core purpose of the remodel.
One smart strategy is to spend more on permanent pieces and less on easily replaceable accents. Cabinets, layout, ventilation, and countertops are expensive to change later. Paint, stools, pendant lights, and cabinet hardware are much easier to update when your taste changes or when the internet declares your current favorite finish “over.”
Tip 2: Plan the Layout Around Movement, Not Just Looks
A beautiful kitchen that makes you walk a marathon between the fridge and sink is not a kitchen; it is an obstacle course with quartz countertops. Before choosing finishes, study how you actually use the room. Where do groceries land? Where do you chop vegetables? Where does the coffee maker live? Where do kids, guests, pets, and hungry adults collide during dinner prep?
The classic kitchen work trianglesink, cooktop, and refrigeratorstill offers useful guidance, especially in compact kitchens. But modern kitchen design often works better with zones. Think prep zone, cooking zone, cleanup zone, storage zone, beverage zone, and serving zone. This is especially helpful in open-concept homes, kitchens with islands, and households where more than one person cooks at the same time.
Layout Details That Matter More Than You Think
Clearances can make or break a kitchen remodel. A narrow walkway around an island may look fine on paper, but once the oven door is open and someone is unloading the dishwasher, the kitchen becomes a traffic jam with snacks. Plan enough room for appliance doors to open fully, drawers to slide out, and people to move comfortably.
Counter landing space is another detail homeowners often underestimate. You need room near the refrigerator for groceries, near the cooktop for hot pans, near the sink for prep, and near the microwave or wall oven for safe unloading. If every surface becomes a holding area for mail, keys, and yesterday’s water bottle, the layout needs more functional zonesnot another decorative tray pretending to solve the problem.
Tip 3: Choose Cabinets for Storage, Durability, and Daily Behavior
Cabinets usually take a large share of the kitchen remodeling budget, so they deserve serious attention. Style matters, of course, but storage design matters more. A gorgeous wall of cabinets is not helpful if the stand mixer lives in a lower corner cabinet where it must be extracted like buried treasure.
Before ordering cabinets, inventory what you own. Count cookware, food containers, cutting boards, sheet pans, small appliances, spices, cleaning supplies, pet food, lunch boxes, and the mysterious lids that belong to no known container. Then plan storage around those items. Deep drawers often work better than lower doors because you can see what you have without kneeling on the floor and questioning your life choices.
Cabinet Features Worth Considering
Popular cabinet upgrades include drawer dividers, pull-out trash and recycling bins, vertical tray storage, spice pull-outs, appliance garages, lazy Susans or blind-corner pull-outs, built-in pantry cabinets, and charging drawers. These features are not glamorous in the showroom, but they can make the kitchen feel organized every day.
For long-term appeal, clean-lined cabinet doors such as Shaker, slim Shaker, slab, or flat-panel styles are flexible choices. They can lean modern, transitional, farmhouse, or organic depending on the finish and hardware. If you love bold cabinet colors, consider using them on the island, lower cabinets, or pantry wall while keeping the main cabinetry more neutral. That gives the room personality without making resale buyers clutch their pearls.
Tip 4: Layer Lighting Like a Pro, Not Like a Cave Dweller
Kitchen lighting is often treated as an afterthought, which is how people end up chopping onions under one sad ceiling fixture from 1998. A good kitchen lighting plan uses layers: ambient lighting for overall brightness, task lighting for work surfaces, accent lighting for depth, and decorative lighting for style.
Recessed ceiling lights can brighten the room, but they should not be the only source of light. Under-cabinet lighting is one of the most practical upgrades in a kitchen remodel because it illuminates prep areas directly. Pendant lights above an island can add character, but they should be scaled properly. Too small, and they look nervous. Too large, and they look like they are trying to land a spacecraft.
Do Not Forget Ventilation
Lighting makes your kitchen look better; ventilation helps it function better. Cooking produces steam, smoke, grease, odors, and fine particles. A range hood that vents outdoors is ideal when possible, especially for frequent cooking. If ducting outside is not feasible, choose the best available alternative and maintain filters regularly. A stylish hood can also become a design feature, but performance should come first. The prettiest hood in the world is still disappointing if it cannot handle bacon.
Tip 5: Pick Finishes That Can Survive Trends, Spills, and Real Life
Kitchen finishes should be chosen with three questions in mind: Does it fit the home? Can it handle daily use? Will I still like it in five years? Trends are useful for inspiration, but your kitchen should not look like it was assembled entirely from one season’s social media algorithm.
Countertops should match your cooking habits. Quartz is popular because it is durable, consistent, and low maintenance. Quartzite offers natural beauty and strength but usually requires sealing. Granite remains a practical natural stone option. Butcher block adds warmth but needs care. Marble is stunning, but it stains and etches, which means it is best for people who can call patina “character” and mean it.
Backsplash, Flooring, and Hardware Choices
A backsplash can be quiet or dramatic, but it should relate to the cabinets and countertops. If your countertop has heavy veining, a calmer backsplash usually works best. If your countertop is simple, the backsplash can bring texture, color, or pattern. Flooring should be durable, slip-resistant, and compatible with the rest of the home. Luxury vinyl plank, porcelain tile, engineered wood, and hardwood can all work depending on budget and lifestyle.
Hardware is the jewelry of the kitchen, but avoid choosing it in isolation. Test pulls and knobs against cabinet samples, faucet finishes, lighting, and appliances. Mixed metals can look sophisticated when repeated intentionally. Random metals scattered around the room can look like the kitchen got dressed in the dark.
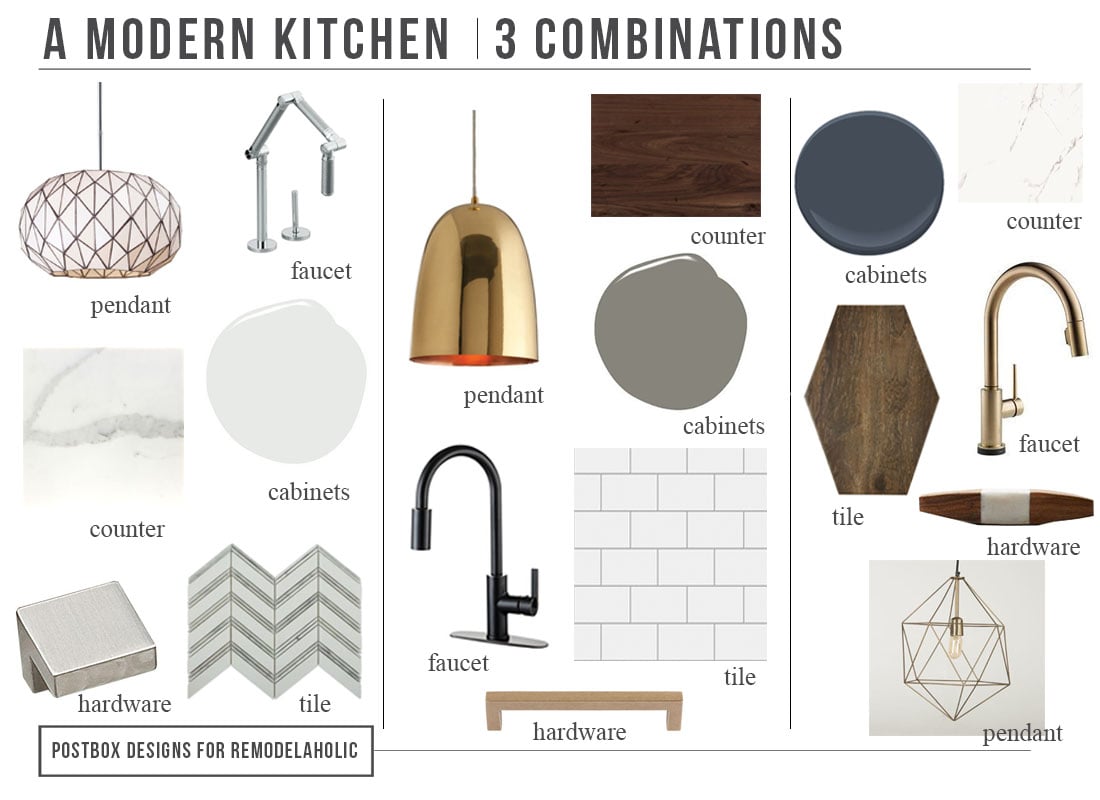
3 Modern Kitchen Combos That Look Fresh and Feel Livable
The best modern kitchen combos do not simply chase trends. They combine color, texture, lighting, and materials in a way that feels personal, functional, and balanced. Here are three combinations that work well for many American homes.
Combo 1: Warm White Cabinets + Walnut Accents + Soft Brass
This combination is perfect for homeowners who want a bright kitchen without the sterile feeling of an all-white box. Use warm white or creamy cabinets as the foundation, then add walnut open shelves, a walnut island, or wood-toned lower cabinets. Soft brass hardware and lighting bring warmth without shouting.
For countertops, choose white quartz with subtle veining or a honed stone-look surface. Add a zellige-style tile or handmade-look ceramic backsplash for texture. This combo works beautifully in transitional, modern farmhouse, organic modern, and coastal homes. It feels clean but not cold, elegant but not fussy.
Combo 2: Sage Green Cabinets + White Oak + Matte Black Details
Sage green has become a favorite because it brings color without feeling risky. Pair sage cabinets with white oak flooring, shelves, or island panels for a soft natural look. Matte black hardware, faucets, or window frames add contrast and keep the palette from becoming too sweet.
This modern kitchen combo is especially good for homes with lots of natural light. Choose light quartz, quartzite, or warm-toned stone countertops. A simple vertical tile backsplash can make the room feel taller, while globe or cone-shaped pendants add a polished finish. The result is calm, grounded, and welcomingthe kitchen equivalent of a deep breath.
Combo 3: Charcoal Lower Cabinets + Light Upper Cabinets + Statement Stone
If you want drama without turning the kitchen into a cave, use charcoal, deep navy, or espresso-toned lower cabinets with lighter upper cabinets or open shelving. Add a statement stone countertop or slab backsplash with movement. This creates contrast while keeping the room visually balanced.
For hardware, brushed nickel, aged brass, or blackened bronze can all work depending on the stone and appliances. This combo is ideal for modern, contemporary, and urban kitchens. It also works well when you want the island to feel like a furniture piece. Just be careful with lighting: dark finishes need thoughtful illumination so the kitchen feels rich, not gloomy.
Common Kitchen Remodeling Mistakes to Avoid
Even well-intentioned kitchen remodels can go sideways when planning is rushed. One common mistake is ordering appliances too late. Appliance dimensions affect cabinet sizes, clearances, electrical needs, and ventilation. Choose appliances early, even if installation happens later.
Another mistake is ignoring the existing home style. A hyper-modern kitchen can look awkward inside a traditional colonial unless the transition is handled carefully. Likewise, a rustic kitchen may feel out of place in a sleek city condo. The goal is not to copy the rest of the house exactly, but to create visual harmony.
Homeowners also underestimate temporary kitchen disruption. During a remodel, you may lose access to your sink, stove, dishwasher, and pantry. Set up a mini kitchen with a microwave, coffee maker, toaster oven, paper goods, bottled water, and easy meals. Your future self will thank you when dinner does not involve eating cereal from a measuring cup.
Experience Notes: What Kitchen Remodeling Feels Like in Real Life
The most useful kitchen remodeling advice often comes from lived experience. On paper, a remodel looks like a neat sequence: design, demo, installation, reveal. In real life, it feels more like moving into a construction-themed escape room where the prize is eventually having a sink again. The good news is that most stress can be reduced with preparation.
One experience many homeowners share is decision fatigue. At first, choosing materials feels fun. Then suddenly you are comparing six nearly identical white paints, wondering whether the undertone is “warm cream” or “forgotten oatmeal.” To avoid this, limit your options early. Create a design palette with one cabinet finish, one countertop direction, one metal finish family, and one main flooring option. Keep samples together in the actual kitchen and view them morning, afternoon, and evening. Lighting changes everything.
Another real-world lesson is that storage planning should be embarrassingly specific. Do not simply say, “We need more cabinets.” Say, “We need a drawer for food wrap, a pull-out for oils near the stove, a vertical slot for cutting boards, and a place for the air fryer that does not require lifting it over my head.” Specific storage solves daily irritation. General storage just creates more places to lose things.
Communication with contractors is also critical. A kitchen remodel involves designers, installers, electricians, plumbers, countertop fabricators, flooring crews, inspectors, and sometimes a family member who “knows a guy.” Keep a written record of decisions, product numbers, measurements, change orders, and payment schedules. Confirm details before work begins, especially outlet locations, cabinet hardware placement, backsplash height, grout color, appliance specifications, and lighting positions. Small assumptions can become expensive corrections.
It is also wise to protect your routine. Before demolition, cook and freeze meals, move essentials to another room, and pack kitchen items by category. Label boxes clearly. Keep daily-use items accessible: coffee supplies, pet bowls, vitamins, lunch containers, and the one pan you actually use. Remodeling is much easier when you are not searching through twelve boxes for a spoon while drywall dust floats through the air like festive confetti from a very boring party.
Finally, remember that the best kitchen remodel is not the one that photographs perfectly on day one. It is the one that works on a rainy Tuesday when groceries are on the counter, someone is doing homework at the island, soup is simmering, the dishwasher is open, and nobody is bumping into anybody. A successful remodel should make everyday life smoother. If it also makes guests say, “Wow, this kitchen is gorgeous,” that is a lovely bonus. But function is the quiet luxury you will enjoy every single day.
Conclusion
Remodeling your kitchen is one of the most rewarding home improvement projects, but it demands thoughtful planning. Start with a realistic budget, design the layout around real movement, invest in smart storage, layer your lighting, and choose finishes that balance beauty with durability. Then use modern kitchen combos to give the space personality without locking yourself into a short-lived trend.
The kitchen should support the way you cook, gather, clean, snack, celebrate, and occasionally stand in front of the refrigerator hoping dinner will reveal itself. With the right plan, your remodel can deliver more than a pretty room. It can create a kitchen that works hard, looks beautiful, and makes everyday life easier.