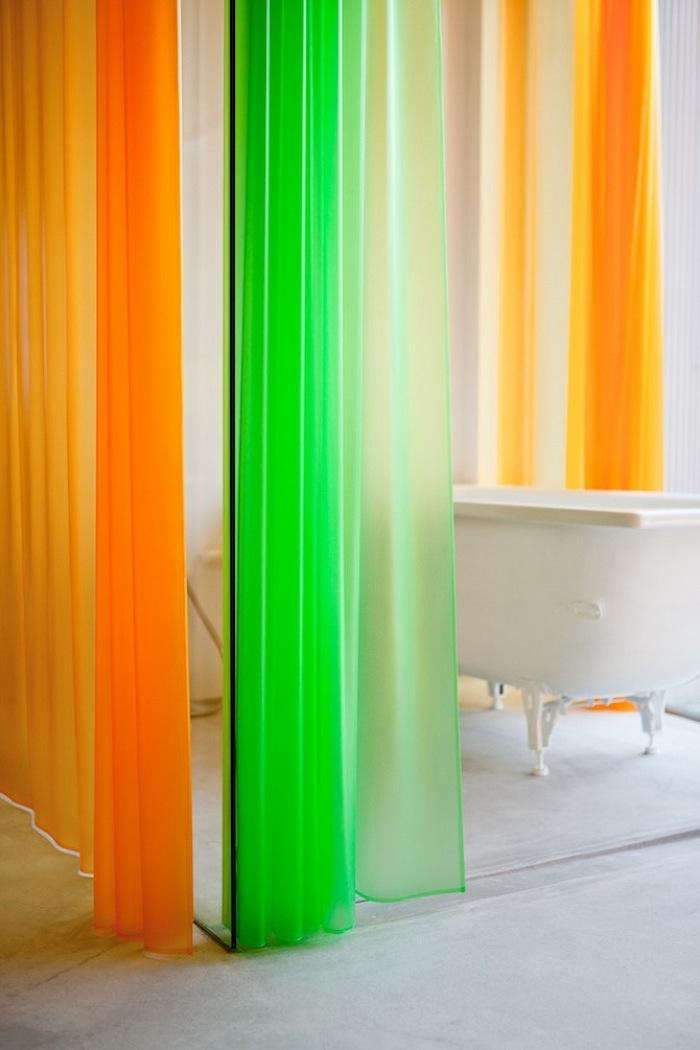
Some bathrooms demand attention with book-matched marble, gold faucets, and enough mood lighting to make a shampoo bottle feel underdressed. The bathroom at Tato Architects’ House in Hieidaira takes the opposite route. It is calm, open, practical, and just eccentric enough to prevent minimalism from becoming a beige endurance test.
Located in Shiga Prefecture on the wooded slopes of Mount Hiei, the room brings together a freestanding white bathtub, a concrete floor, transparent partitions, broad garden views, and translucent curtains in unexpectedly bright citrus tones. The result is a quiet Japanese bathroom that feels private without being sealed away and carefully composed without appearing precious.
Often presented under the title “A Quiet Bath in Japan,” the space is not an isolated spa or public bathhouse. It belongs to House in Hieidaira I, a residential and working compound designed by Kobe-based Tato Architects for an artist and his family. Understanding the larger project reveals why this modest bathroom has such lasting architectural appeal.
What Is the House in Hieidaira?
Completed in 2010, House in Hieidaira occupies a roughly 490-square-meter site between an established residential neighborhood and the woods of Mount Hiei. The project was led by architect Yo Shimada, founder of Tato Architects, and combines living space with an artist’s studio.
The client needed several things that do not always behave politely under one roof: a family home, an atelier that could produce noise and odors, and future accommodations for the client’s parents. Rather than stuffing every requirement into one large building, Tato Architects divided the program among three related cottage-like structures.
Three Small Buildings Instead of One Large Object
One cottage contains the atelier, while two others provide residential space for the family and the parents. Their placement allows the buildings to share practical infrastructure, including drainage areas, while maintaining separation between domestic life and potentially messy studio work.
This strategy also helped the project fit its setting. Local regulations required sloped roofs, and nearby homes already formed a streetscape of familiar gabled silhouettes. Tato Architects used that conventional cottage shape as a starting point, then quietly rearranged its scale, openings, materials, and internal geometry.
From outside, the structures seem smaller than their actual combined floor area of approximately 186 square meters. That is not an accident. The architects enlarged and repositioned windows while preserving cottage-like proportions, creating a playful uncertainty about scale. The buildings look modest, but the interiors stretch, tilt, and connect in surprising ways.
Why the Bathroom Feels So Quiet
The serenity of the Hieidaira bathroom does not come from decorating it with objects labeled “Zen.” There is no compulsory stack of decorative pebbles and no bamboo ladder holding three towels that nobody is allowed to use. Its calmness comes from spatial decisions.
A Direct Relationship With the Landscape
A large glazed opening places the bathtub beside the garden and surrounding vegetation. Instead of hanging a framed landscape on the wall, the architecture uses the actual landscape. Seasonal changes become part of the room: green foliage in warmer months, pale branches in winter, and softened daylight whenever the weather decides to be dramatic.
The window is generous enough to make the bathroom feel connected to the outdoors, yet the curtains provide adjustable privacy. Their translucent fabric filters rather than completely blocks the light. This creates a layered boundary between body, room, garden, and sky.
A Bathtub That Behaves Like Furniture
The white freestanding tub is positioned as an independent object rather than boxed into a tiled surround. Its simple form resembles a piece of furniture placed in an open room. Because the tub is visually detached from the walls, air and daylight can circulate around it, making the floor appear broader and the interior less congested.
This approach also gives bathing a certain ceremony. Stepping toward the tub feels different from squeezing behind a shower curtain in a narrow alcove. The bath becomes a destination within the room, albeit one that does not require reservations, a robe embroidered with a hotel logo, or a cucumber floating in your drinking water.
Transparency Without Exhibitionism
The shower area sits beside the tub and is defined by glass rather than a heavy opaque enclosure. Visually, the room remains continuous. The concrete floor extends through the bathing zone, and the glass allows light to travel across the space.
Transparency is balanced by curtains in yellow, orange, and other citrus shades. These can soften views when privacy is needed while keeping the room luminous. The design avoids the two common bathroom extremes: a sealed utility box or a fully exposed glass aquarium.
The Unexpected Power of Neon Curtains
The bright curtains are the room’s most memorable feature because they interrupt an otherwise restrained material palette. Against white walls, gray concrete, clear glass, natural wood, and outdoor greenery, the color appears almost electric.
That contrast matters. Without it, the bathroom might be admired mainly for being tasteful. With it, the room gains personality. The curtains introduce humor and informality, reminding us that good residential architecture must support real life, not merely pose for photographs with its stomach held in.
The color also changes with the light. In direct sun, the fabric can cast a warm glow. On overcast days, it acts as a bright translucent surface. When drawn, the curtain transforms the bathing zone into a softly colored enclosure rather than a dark private cubicle.
This is a useful lesson for minimalist bathroom design: a single expressive element can be more effective than ten coordinated accessories. Restraint does not require emotional neutrality. It simply gives a bold choice enough breathing room to matter.
Concrete, Plywood, Glass, and Everyday Warmth
The wider House in Hieidaira uses economical materials with unusual precision. Polished or trowel-finished concrete forms the ground-level floors, while lauan plywood appears throughout the interiors. Some plywood surfaces were painted white, producing a dialogue between exposed wood grain and smooth, light-reflective planes.
Concrete as a Calm Background
In the bathroom, the concrete floor provides visual continuity and practical durability. Its cool gray tone anchors the bright tub, patterned rug, wooden furniture, potted greenery, and luminous curtains.
Concrete can easily feel severe, but here it is softened by natural light and domestic objects. A woven rug introduces texture. Wood adds warmth around the sink and adjoining spaces. A simple chair makes the room feel inhabited rather than clinically staged.
Materials That Accept Daily Life
The room is elegant, but its finishes do not seem afraid of water, footprints, plants, or the occasional towel dropped with less than museum-quality precision. This tolerance is central to the project’s character.
Elsewhere in the compound, exposed structural materials allow the artist-owner to modify the atelier as needs change. The same spirit of adaptability is present in the bathroom. It feels complete without looking untouchable. The architecture creates a strong framework, then leaves space for ordinary routines and personal possessions.
A Sustainable Idea Hidden Beneath the Floor
The project’s environmental thinking is not announced through a wall of digital controls. One of its most important comfort systems is buried beneath the floor.
Thermal-storage material was installed below the foundation so electricity could be used during off-peak nighttime hours to store heat. That heat could then warm the concrete foundation and interior floors during colder periods. Finishing the floor simply, rather than covering it with multiple decorative layers, helped the system transfer warmth efficiently.
This approach is particularly meaningful in a mountainous setting where winter temperatures can make a concrete floor feel less like minimalist architecture and more like a personal disagreement with your toes. By turning the foundation into part of the heating system, the design combines structural economy, comfort, and reduced dependence on visible equipment.
The arrangement of the three cottages also supports efficiency. Shared infrastructure reduces unnecessary duplication, while separating the studio from the homes helps each building respond to its own functional requirements.
How the Bath Relates to Japanese Bathing Culture
Japanese bathing traditionally distinguishes washing from soaking. The body is cleaned before entering the tub, allowing the bath itself to become a place for warmth, relaxation, and mental transition rather than vigorous scrubbing.
The Hieidaira bathroom is not a literal reconstruction of a traditional wooden ofuro. Its freestanding white tub, modern glass, concrete floor, and colorful textile elements are distinctly contemporary. Still, its organization echoes the cultural idea that bathing deserves space, time, and attention.
The open shower area supports washing separately from soaking, while the garden view encourages a slower experience. The room does not treat the bathtub as a plumbing appliance squeezed between a toilet and a linen closet. Instead, bathing becomes an architectural event connected to weather, daylight, and changing scenery.
This distinction is important for homeowners inspired by Japanese bathroom design. Copying the appearance of a deep tub is less meaningful than understanding the ritual behind it. A successful bathing room should make it easy to clean first, soak comfortably, control privacy, remain warm, and experience a moment of stillness.
Design Lessons From Tato Architects’ Quiet Bath
Use One Strong Color Instead of Many Small Decorations
The citrus-colored curtains prove that minimalist interiors do not need to fear color. Choose one flexible elementfabric, a rug, a painted cabinet, or a screenand let it animate a neutral room.
Frame a Real View
A bathroom window can offer more than ventilation. Positioned thoughtfully, it can capture trees, sky, a courtyard wall, or even moving shadows. Privacy can be controlled with translucent glass, planting, curtains, screens, or changes in elevation.
Keep the Floor Visually Continuous
Reducing unnecessary floor transitions makes a compact bathroom appear larger. A continuous wet-room surface can also simplify circulation, although proper waterproofing, drainage, slip resistance, and local building-code compliance are essential.
Treat the Tub as a Spatial Element
A freestanding bathtub requires sufficient clearance, but it can give the room a more relaxed composition. Before falling in love with one, verify water capacity, floor loading, cleaning access, plumbing placement, and whether anyone in the household can enter and exit it safely.
Design Privacy in Layers
Privacy does not always require a blank wall. Tato Architects combines distance, glazing, curtains, landscape, and room orientation. Layered privacy can preserve daylight and openness while still allowing the user to choose how enclosed the space feels.
Let Useful Objects Be Visible
The chair, plant, rug, and wooden vanity make the bath feel lived in. Minimalism works best when it edits clutter without erasing humanity. A bathroom should still have somewhere to place a towel without requiring the agility of a competitive gymnast.
An Experiential Reading: Spending Time in the Hieidaira Bath
Because private residences are not public attractions, the most honest way to describe the experience of this bathroom is as an architectural thought experiment. Imagine entering it slowly on a cool morning in Shiga.
Arrival
The first impression would probably not be the bathtub itself. It would be the light. Daylight moves through the glazing and across the concrete floor, revealing slight variations in the surface. Nothing sparkles for attention. The room becomes visible gradually, without the theatrical spotlighting common in luxury bathrooms.
The concrete may appear cool, but the floor-heating system changes the expected sensation underfoot. That small reversalconcrete that looks cold but feels warmwould make the room immediately more comfortable and more interesting.
Adjusting the Boundary
Before bathing, you could draw the translucent curtains fully, leave them open, or position them somewhere between the two. That decision changes the entire room. Open curtains connect the bath to the garden. Closed curtains create a glowing citrus-colored chamber. Half-drawn fabric frames only part of the view, turning the landscape into an edited composition.
This adjustable boundary gives the occupant control without requiring the room to change physically. Privacy becomes a personal setting rather than a permanent architectural condition.
Washing Before Soaking
The shower area allows the practical part of bathing to happen before entering the tub. Water falls onto the continuous floor, glass catches splashes without interrupting the view, and the uncluttered surfaces make the routine feel direct.
There is something psychologically useful about separating washing from soaking. Once the body is clean, the remaining time in the tub has no task attached to it. The bath is not another item on a hygiene checklist. It becomes a pause.
Settling Into the Tub
From the water, the room’s low furniture and spare fixtures would recede. The window and filtered daylight would become dominant. Depending on the season, the view might contain dense green leaves, wet branches, winter grass, mist, or the quiet movement of shadows.
The room offers interest without entertainment. There is no television mounted above the tub and no control panel asking whether you prefer “Rainforest Serenity Mode.” The experience depends on ordinary things: warm water, changing light, fabric moving slightly, and the landscape beyond the glass.
Noticing the Imperfect Details
After a few minutes, smaller elements would become more noticeable. The patterned rug prevents the neutral palette from feeling rigid. The potted plant creates a visual link between indoors and outdoors. A wooden chair introduces the scale of the human body. The curtains bring a playful glow that changes the color of nearby white surfaces.
These details matter because they prevent calmness from becoming sterile. The bathroom does not ask its users to behave like silent guests in an expensive showroom. It provides a simple setting in which personal habits can unfold naturally.
Leaving the Room
When the bath ends, the transition back into the house would likely feel gentle. The materials of the bathroom continue into adjoining spaces, and views through open doors reveal tables, chairs, plywood surfaces, and other signs of domestic life.
That continuity may be the project’s greatest experiential strength. The bathroom is special, but it is not detached from the home. Its quietness does not come from escaping daily life completely. It comes from reorganizing daily life for a few minutesslowing it down, warming it up, and giving it a better view.
Why This Japanese Bathroom Still Feels Relevant
More than a decade after the house was completed, the Hieidaira bath remains compelling because it does not depend on a passing product trend. Its core ideas are architectural: connect the interior to nature, control privacy flexibly, use economical materials honestly, and make an everyday ritual feel meaningful.
The room also demonstrates that serenity and personality are not enemies. Concrete, white paint, glass, and plywood establish a calm background. The curtains, rug, furniture, and plants keep that background from becoming anonymous.
Tato Architects created a bathroom that is quiet without being solemn, minimal without being empty, and colorful without being loud. It offers a useful reminder for any renovation: the best bathroom may not be the one with the most expensive finishes. It may simply be the room that gives warm water, daylight, privacy, and the outside world enough space to work together.