If the kitchen is the heart of the home, then a bad kitchen is basically heartburn with cabinets. The good news? A smart renovation can turn a cramped, gloomy, awkwardly laid-out cooking zone into a bright, hardworking space that finally makes sense. And the best before-and-after kitchen makeovers do not just look prettier in photos. They cook better, store better, flow better, and make everyday life feel less like a scavenger hunt for the spatula.
What makes kitchen transformations so satisfying is that they are rarely about one dramatic gesture. Sure, knocking down a wall gets all the applause. But just as often, the real magic comes from layered improvements: better lighting, more thoughtful storage, warmer finishes, cleaner lines, smarter seating, and a layout that stops forcing everyone to collide like bumper cars at breakfast.
This guide breaks down 33 before-and-after kitchen makeover ideas inspired by real renovation patterns, expert planning advice, and the kinds of upgrades homeowners keep choosing because they work. Some are budget-friendly. Some are bigger commitments. All of them can help you imagine what your own renovation could become, whether your kitchen is tiny, dated, builder-grade, dark as a cave, or simply stuck in a very committed beige phase.
What the Best Kitchen Makeovers Have in Common
The most memorable kitchen renovations usually fix a problem before they chase a style. They improve movement, open sightlines, create room to prep, add storage where clutter used to win, and bring in light where shadows once ruled. Then the style choices step in and make the practical upgrades feel polished, personal, and worth showing off when friends “just happen to stop by” around dinner time.
Layout, Light, and Flow
- Closed-off becomes connected. One of the biggest before-and-after shifts is removing a nonstructural wall or widening an opening so the kitchen feels tied to the rest of the home instead of punished in isolation.
- Tiny islands become useful workhorses. A too-small island often gets replaced with one that actually earns its keep by adding prep space, storage, and seating instead of merely existing as decorative furniture with delusions.
- Galley kitchens become streamlined. Narrow kitchens often improve dramatically when every inch is assigned a job and visual clutter is reduced.
- Dark corners become bright task zones. Under-cabinet lighting, pendants, recessed lights, and better daylight can turn a kitchen from moody to genuinely functional.
- Awkward traffic paths get untangled. Great after photos usually hide a serious planning win: people can grab a snack, unload groceries, or sit at the island without walking through the cook’s workspace.
- Peninsulas become islands. In many renovations, removing a bulky peninsula opens the room and creates a cleaner, more social layout.
- Dead space becomes seating. A breakfast nook, built-in banquette, or slim dining ledge can make a kitchen feel more welcoming without adding square footage.
- Low ceilings feel taller. Extending cabinets upward, painting walls and trim in lighter tones, or visually simplifying the room can make a compact kitchen feel bigger fast.
- Windowless feels less gloomy. Swapping a solid back door for one with glass, enlarging a window, or using reflective surfaces can brighten a formerly tired space.
- Cluttered counters become calm. Better storage planning often creates the “after” look more than the finishes do.
- One-size-fits-all layouts become lifestyle-driven. The best makeovers are designed around how people actually cook, gather, snack, host, and occasionally pretend they are on a cooking show.
Cabinets, Counters, Color, and Character
- Orange wood cabinets become modern classics. Sometimes cabinets are painted, sometimes refaced, and sometimes replaced altogether. Either way, dated wood tones often give way to lighter, warmer, or more intentional finishes.
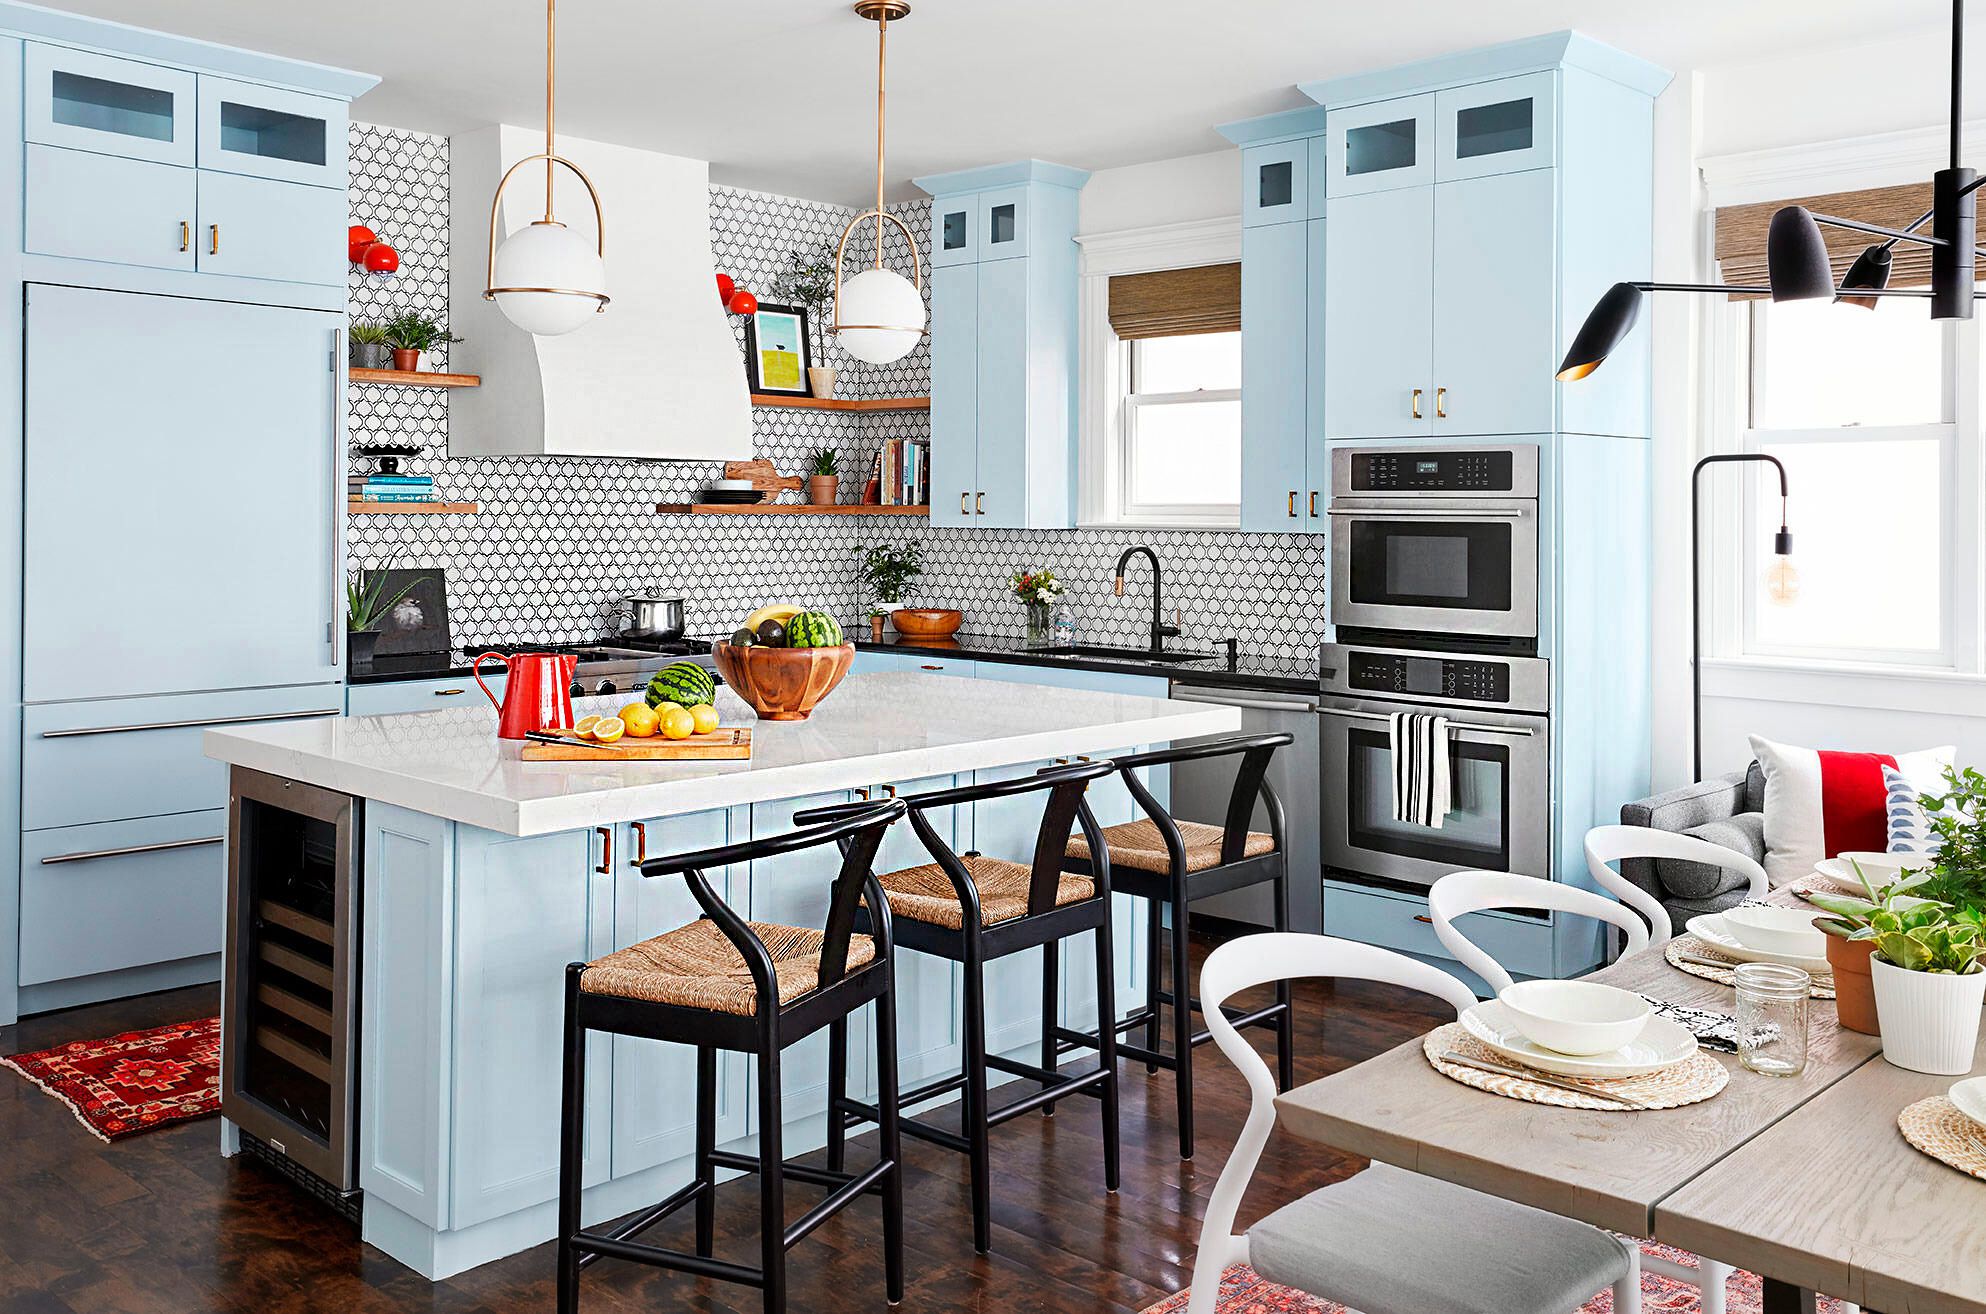
- All-white gets more depth. White kitchens still work, but many of the best updates layer in wood, green, blue, taupe, black, or mixed finishes so the room feels less sterile and more human.
- Laminate becomes something with texture. Quartz, butcher block, stone-look surfaces, and other durable materials can instantly elevate the space.
- Busy surfaces become cleaner backdrops. Many successful afters simplify the countertop and backsplash combination so the room feels calmer and more timeless.
- Short backsplashes become statement walls. Running tile or slab material higher can make a kitchen feel custom and deliberate.
- Flat builder-grade cabinets gain personality. New hardware, trim, molding, reeded glass, or mixed materials can transform basic cabinetry without a full luxury budget.
- Fussy details become cleaner lines. The after version often wins because it removes visual noise, not because it adds more stuff.
- One-note color palettes get contrast. A darker island, warmer wood floor, or bold hood surround can give the room a focal point without making it chaotic.
- Old hardware gets retired with honors. New pulls, knobs, faucets, and lighting are small changes that often punch far above their weight.
- Standard range walls become focal points. A custom hood, full-height backsplash, or distinctive stone detail can turn the cooking wall into the star of the room.
- Cold kitchens become warmer. Texture matters. Wood accents, woven stools, soft paint colors, and layered lighting help a remodeled kitchen feel inviting rather than showroom-stiff.
Storage, Seating, and Smart Budget Moves
- Empty vertical space gets put to work. Tall cabinets, stacked uppers, or shelving in overlooked nooks can add useful storage without expanding the footprint.
- Base cabinets become drawer heaven. Deep drawers for cookware and dishes often outperform old-school lower cabinets where pans disappear into the abyss.
- Corner cabinets become less annoying. Pullouts, lazy Susans, and smarter internal fittings can reclaim hard-to-reach space.
- Countertop appliances go into hiding. Appliance garages, pantry cabinets, or dedicated coffee stations make the after kitchen feel more polished every single day.
- Open shelving gets used with restraint. A little open storage adds charm; too much can look like a yard sale with matching mugs.
- Builder-basic pantries become custom-feeling storage walls. Even a modest pantry upgrade can transform how the whole kitchen functions.
- Islands gain seating that actually works. Proper overhang, stool spacing, and circulation are the difference between “gathering spot” and “knees meet cabinetry.”
- Budget remodels keep the footprint. Some of the smartest before-and-afters save money by leaving plumbing and major appliances in place while upgrading finishes, lighting, storage, and surfaces.
- Paint does the heavy lifting. Cabinet paint, wall color, and trim refreshes can create dramatic change when the bones are still good.
- Mixing splurges and saves creates balance. A renovation often looks expensive because one or two standout features are paired with sensible cost-cutting elsewhere.
- The “after” feels personal. The best kitchens do not copy trends blindly. They borrow what works and leave room for the homeowner’s routines, taste, and quirks.
How to Turn Inspiration Into Your Own Kitchen Renovation
Start with the problem, not the Pinterest board
Before choosing tile, figure out what annoys you most. Is there nowhere to prep? Not enough storage? Bad lighting? A fridge door that opens into human traffic? The most successful kitchen remodels begin with honest problem-solving. Pretty comes later. Pretty always comes later. Pretty just shows up first on Instagram.
Respect the layout
A beautiful kitchen can still be deeply inconvenient. That is why layout deserves more attention than paint color. Think about how you move between the sink, refrigerator, and range. Think about where groceries land when you walk in. Think about where dishes pile up. Think about whether guests can hover with a glass of wine without standing directly where hot pasta needs to go. A renovation that improves circulation will keep paying you back long after the grout haze is gone.
Invest where you touch the room every day
Cabinet fronts, drawer boxes, hardware, faucets, counters, lighting, stools, and flooring all shape daily experience. If the budget cannot stretch to everything, prioritize what improves use and durability first. Homeowners are often happier with a modest kitchen that functions brilliantly than with a flashy one that still has nowhere to put the toaster.
Use trends carefully
Warm woods, natural colors, slab backsplashes, concealed storage, layered lighting, and multifunctional zones are all influencing today’s kitchen design. But trends should support your home, not hijack it. The safest approach is to keep expensive fixed elements classic and bring stronger personality through paint, hardware, lighting, textiles, or one standout surface.
Do not underestimate lighting
Lighting is the makeover move that quietly changes everything. Good kitchens usually combine ambient light, task light, and accent light. That means overall ceiling lighting, focused light where you chop and cook, and decorative lighting that adds warmth and depth. Without that layering, even gorgeous finishes can fall flat.
Kitchen Renovation Experiences: What Homeowners Usually Learn the Hard Way
Talk to enough people who have renovated a kitchen and you start hearing the same confessions. First, almost nobody fully understands how much time they spend thinking about outlets once a project begins. Suddenly, the placement of every plug becomes philosophical. “Should the mixer live here?” “Do we need one inside the pantry?” “Why am I emotionally attached to this toaster corner?” Renovation has a way of making ordinary objects feel wildly important.
The second universal experience is sample fatigue. At first, choosing materials feels exciting. Then you are comparing five nearly identical whites under three different light bulbs while wondering whether “warm neutral” is a color family or a threat. Homeowners often go into a kitchen remodel expecting dramatic demolition moments to be the stressful part. In reality, the quiet avalanche of small decisions can be more exhausting than the day the old cabinets come out.
There is also the temporary kitchen era, a season of life that deserves both sympathy and a medal. Making coffee in the laundry room. Washing vegetables in the bathroom sink. Eating far too many rotisserie chickens because the stove is disconnected. This stage teaches people very quickly what they actually use in a kitchen and what they only thought they used. That insight can be surprisingly valuable. After a few weeks without easy access to your usual setup, you learn what deserves prime storage and what can live farther away.
Another common lesson is that the emotional success of a renovation often comes from invisible improvements. Homeowners may begin the process obsessed with cabinet color, but what they celebrate most afterward is usually something more practical: wider walkways, drawers that glide smoothly, a trash pullout in the right place, better lighting at the counter, a pantry that does not explode every time the cereal comes out, or an island that finally gives the family a natural place to gather.
Many people also discover that compromise is not failure. Maybe the dream was a giant double island kitchen with a massive range and endless custom cabinetry. But the real-life version, shaped by budget and square footage, ends up smarter: a well-scaled island, a hardworking pantry wall, durable surfaces, better storage, and a layout that fits the house instead of trying to impersonate a mansion. That is usually where the best renovations land. Not in fantasy, but in function with style layered on top.
And perhaps the most reassuring experience of all is this: once the dust settles, the best afters rarely feel trendy in a nervous way. They feel obvious. As if the kitchen should always have looked like this. That is the sweet spot. Not a renovation that screams for attention, but one that quietly makes life easier, mornings smoother, cooking more enjoyable, and the entire home feel more complete.
Final Takeaway
The most inspiring before-and-after kitchen makeovers are not really about “before” and “after” photos. They are about possibility. They remind you that a kitchen does not need to stay cramped, dated, dim, awkward, or frustrating just because it has been that way for years. With thoughtful planning, a clear sense of priorities, and a few design moves that balance beauty with function, even a tired kitchen can become the room everyone naturally drifts toward.
So whether your renovation plan is a full-scale transformation or a smarter, more strategic refresh, borrow the lesson behind all 33 of these makeover ideas: fix what is not working, keep what still serves you, and build a kitchen that feels good in real life, not just in the reveal photo.