Architect Visit: Bosworth Hoedemaker is less a tour of one firm than a walk through a particular Pacific Northwest state of mind: misty mornings, timber beams, quiet waterfronts, craft that does not shout, and houses that seem to have discovered the view before anyone else did. The name Bosworth Hoedemaker carries a strong legacy in Seattle residential architecture, especially through the partnership of Thomas L. Bosworth and Steve Hoedemaker, whose work helped define a refined but grounded regional style. Today, that lineage continues through Hoedemaker Pfeiffer, the Seattle-based architecture and interiors studio associated with Steve Hoedemaker, Tim Pfeiffer, and a wider multidisciplinary team.
What makes this practice worth visitingat least through its body of workis not a single signature roofline or a fashionable trick. It is the way the buildings behave. A Bosworth Hoedemaker house typically does not burst into the landscape wearing architectural jazz hands. It settles in, studies the light, borrows the language of cabins, boathouses, farm structures, and cottages, then edits those ideas into something elegant enough for a magazine spread and comfortable enough for sandy feet. That is a rare balancing act. Most houses can do “pretty.” Fewer can do “pretty, practical, timeless, and still friendly after a wet dog walks through the mudroom.”
The Legacy Behind the Name Bosworth Hoedemaker
To understand Bosworth Hoedemaker, start with Thomas L. Bosworth, FAIA, a major figure in Northwest architecture. Bosworth studied architecture at Yale, worked with Eero Saarinen, taught at Yale, and later became a professor and department chair at the University of Washington. His career blended practice and teaching, and his influence traveled through generations of architects who learned to take proportion, craft, and site seriously.
Bosworth’s work is often associated with natural light, axial composition, strong proportions, and a respectful relationship between architecture and landscape. His houses, many of them in rural or waterfront settings, draw from classical order without becoming stiff. Think of them as very well-mannered guests at a cabin weekend: polished, thoughtful, and unlikely to put a wine glass on your antique table without a coaster.
Steve Hoedemaker brought another essential ingredient to the firm’s identity: a deep Seattle sensibility, an interest in vernacular buildings, and a knack for connecting people to place. With Bosworth, Hoedemaker helped create homes that felt rooted rather than staged. Later, Hoedemaker Pfeiffer expanded that foundation into a more holistic studio combining architecture, interiors, landscape thinking, art, furnishings, and lifestyle design.
What Defines the Bosworth Hoedemaker Style?
The best way to describe the Bosworth Hoedemaker approach is “quietly composed.” The homes rarely feel like objects dropped onto a site. Instead, they seem to have grown from weather, slope, timber, memory, and the practical habits of family life. The firm’s projects often include waterfront houses, island retreats, boathouse renovations, cabins, and traditional homes reworked for modern living.
1. Site Comes First
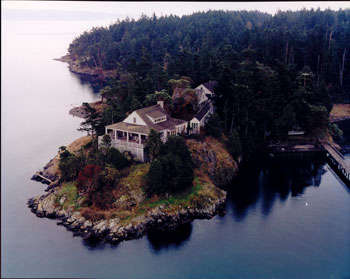
In many Bosworth Hoedemaker and Hoedemaker Pfeiffer projects, the land is not background scenery. It is the main character. A home may be arranged to frame a view of Puget Sound, Lake Washington, the San Juan Islands, Hood Canal, or a forested slope. Rooms are planned to catch daylight from several directions. Doors open to terraces, porches, docks, and outdoor gathering areas. Even when a house is new construction, it often aims to feel as if it belongs to the site’s long memory.
2. Old and New Are Allowed to Talk
One of the most appealing qualities of the firm’s work is the way it combines traditional forms with contemporary comfort. A cottage may keep its humble roofline while gaining better windows, cleaner circulation, and brighter interiors. A historic cabin may retain old-world charm while losing the less romantic parts of old houses, such as awkward layouts, tired finishes, or mysterious corners that smell like 1963.
3. Materials Do the Storytelling
Wood, stone, steel, concrete, glass, salvaged fixtures, marine plywood, Douglas fir, cedar paneling, brass hardware, vintage rugs, and antique objects often appear in the studio’s projects. These materials are not used merely for decoration. They create memory, texture, and emotional temperature. A marine plywood wall in a boathouse feels practical and warm. A stone plinth on a hillside retreat feels grounded. A salvaged tub in a beach cottage tells a better story than a shiny new one that looks as if it came from a showroom with fluorescent lighting and no soul.
Project Spotlight: Hood Canal Boat House
The Hood Canal Boat House is one of the most useful examples for understanding the Bosworth Hoedemaker design language. The project began with an uninspiring existing boathouse along Washington’s Hood Canal. It had limitations, including the need to work within the existing footprint. Instead of treating that constraint as bad news, the architects turned it into the project’s organizing idea.
The renovated structure is tough on the outside and warm on the inside. Concrete and steel provide a protective shell, while marine-grade plywood gives the interior a practical, golden warmth. Oversized sliding doors open the building toward sunrise and sunset, transforming a compact boathouse into a flexible beach hub. A loft creates overflow sleeping space, and a retractable stair or ladder allows the building to shift between summer guest cottage and winter boat storage.
That is the Bosworth Hoedemaker magic trick: a small building becomes more than its square footage. It shelters, opens, adapts, and creates atmosphere. It also proves that “charm” is not something you sprinkle on at the end like parsley. It comes from solving problems beautifully.
Project Spotlight: Maury Island Cabin
The Maury Island Cabin is another standout case study. The house began as a former shipbuilder’s cabin from the late nineteenth century, located in the Vashon-Maury Island area. Over time, it had collected layers of decorative confusion. The renovation restored coherence while preserving the relaxed spirit of a beach retreat.
The design uses cedar paneling, Douglas fir floors, salvaged details, nautical references, vintage furniture, and casual coastal elements. The result is not a museum piece. It feels lived in, collected, and deeply personal. A blue-gray kitchen, old-fashioned fixtures, signal flags, antique pieces, and a sheltered window seat all contribute to the sense that the home has been curated slowly, even if much of the design was carefully orchestrated.
This project is especially important because it shows how preservation can be playful. Historic character does not have to mean formal, dark, or allergic to fun. At Maury Island, the past wears boat shoes and knows where the extra blankets are kept.
Project Spotlight: Bainbridge Island
The Bainbridge Island house tells a more emotional story. After a family lost its home to fire, the new design sought to honor the charm of the previous structure while creating a modern, durable home for the future. Rather than building one large, imposing volume, the design breaks the house into smaller vernacular forms that feel as if they could have evolved over time.
This approach is a core lesson in residential architecture: scale is not only about square footage. A large house can feel modest when its massing is thoughtful, its rooflines are gentle, and its materials belong to the landscape. The Bainbridge project also reflects the firm’s interest in homes that serve growing families without turning daily life into a formal performance. Good architecture, after all, should still work when someone leaves a backpack in the hall.
Project Spotlight: Washington Park Renovation
In Seattle’s Washington Park, the studio renovated a 1940s Cape Cod-style house by retaining its modest shell while opening and modernizing the interior. Halls were widened, spaces opened, ceilings raised, and building systems upgraded. The result shows how renovation can respect an existing house without treating every wall as sacred scripture.
The design lesson here is restraint. Not every old house needs to be “reimagined” until it no longer recognizes itself in the mirror. Sometimes the better move is to clarify the original structure, improve flow, increase daylight, and let the home breathe.
Project Spotlight: Nettly Wood and the Idea of Family Camp
Nettly Wood expands the idea of a house into a compound. On a site affected by logging, the design created a series of buildings arranged across the landscape: main house, guest house, writer’s cottage, bedroom cottage, pavilion, barn, and garden. The result evokes the feeling of camp, where movement between buildings becomes part of the experience.
This is one of the firm’s most compelling recurring ideas: a home does not have to be one sealed box. In the Pacific Northwest, where weather is dramatic and landscapes are generous, architecture can create little journeys. Walking from a sleeping cabin to a main house in the morning becomes a ritual. The smell of wet earth, the sound of birds, the first glimpse of coffeesuddenly the floor plan includes nature.
How Hoedemaker Pfeiffer Continues the Lineage
While Bosworth Hoedemaker remains an important name, the current practice known as Hoedemaker Pfeiffer has broadened the studio’s range. The firm describes itself as a design studio that intertwines architecture, interiors, and landscape to create meaningful experiences. That phrase may sound lofty, but the built work makes it concrete. Rooms are layered with art and objects. Interiors feel collected rather than installed. Landscapes are not afterthoughts. Furniture, hardware, lighting, and textiles participate in the architecture.
Tim Pfeiffer’s background in retail, hospitality, art, and object curation adds a rich interior dimension. Steve Hoedemaker’s architectural sensitivity keeps the work grounded in site and structure. Together, the practice has developed a reputation for homes that feel both refined and human. They are polished, yes, but not icy. They know how to host a dinner party and a muddy hike in the same weekend.
Recent Work: The Bluff and The Snug
Recent Hoedemaker Pfeiffer projects such as The Bluff and The Snug show how the studio’s approach continues to evolve. On a Pacific Northwest island property, the team renovated a large main house and a separate historic farmhouse-style guest dwelling within a demanding timeline. The main home emphasized natural light, coastal palettes, art, vintage rugs, custom furnishings, and a stronger connection to place. The smaller guest building preserved old-house charm while adding comfort, storage, hotel-like amenities, and playful interiors.
These projects matter because they show the full-service nature of the current studio. Architecture, interior design, art curation, furnishings, and lifestyle details are treated as one continuous experience. A guest room is not just a room with a bed. It is a story about hospitality, comfort, memory, and how someone feels when they wake up on an island morning.
Why Bosworth Hoedemaker Matters in Pacific Northwest Architecture
Pacific Northwest architecture has a long relationship with wood, water, mountains, craft, and restraint. Bosworth Hoedemaker belongs to that lineage, but its best work avoids cliché. It does not simply add cedar siding and call it regional. Instead, it asks deeper questions. How does a house receive light on a gray day? How does a roofline sit against trees? How can a new building feel inherited? How can a family retreat support both togetherness and solitude?
The firm’s importance lies in this emotional intelligence. Its projects understand that homes are not only compositions. They are containers for rituals: morning coffee, wet boots, summer guests, winter fires, children returning as adults, dogs claiming the best chair, and someone quietly reading in a window seat while pretending not to nap.
Design Lessons Homeowners Can Learn from Bosworth Hoedemaker
Let the Site Lead the Design
Before choosing finishes, study the land. Where is the best light? What view deserves a frame? Where does wind come from? Where do people naturally gather? The strongest Bosworth Hoedemaker projects feel inevitable because they respond to these questions before chasing style.
Use Honest Materials
Choose materials that age well and make sense for the location. Wood, stone, metal, glass, and salvaged elements often become more beautiful over time. A house with durable, honest materials does not panic when life happens. It develops patina, which is a fancy design word meaning “evidence that humans live here.”
Respect the Past Without Freezing It
Renovation should not trap a home in another century. The best projects preserve character while improving function. Open a dark hallway. Add daylight. Upgrade systems. Repair proportion. Keep the soul, but please let the plumbing join the modern era.
Create Layers, Not Themes
A Bosworth Hoedemaker-inspired home does not need to scream “nautical,” “rustic,” or “modern farmhouse.” The richer approach is layering: a salvaged light fixture, a simple wood wall, a vintage rug, clean cabinetry, one excellent chair, and art that means something. Themes get tired. Layers get better.
Experience Notes: What an Architect Visit to Bosworth Hoedemaker Teaches
Imagine beginning an architect visit not in a conference room, but on a misty shoreline. That is the right mental setting for understanding Bosworth Hoedemaker. You arrive at a house that does not announce itself immediately. There may be gravel underfoot, wind in the trees, water somewhere beyond the slope, and a front door that feels carefully placed rather than theatrically revealed. The first impression is calm. Then the details begin tapping you on the shoulder.
You notice how the entry compresses slightly before opening toward a view. You notice that a window is not simply centered on a wall because symmetry demanded it, but because it catches a slice of water and sky at the exact height of a person walking through the room. You notice a bench where shoes naturally come off, hooks where jackets actually land, and a change in flooring where wet life meets dry life. This is architecture that has watched people behave.
Inside, the experience is tactile. Wood paneling warms the light. Stone adds weight. Hardware feels solid in the hand. The rooms are edited but not empty. A chair may be modern, a rug old, a table rough, a lamp sculptural. Nothing feels randomly expensive. The best spaces have the confidence to mix humble and refined elements, as if the house understands that a perfect weekend includes both oysters and potato chips.
Walking through a Bosworth Hoedemaker-style project also teaches the value of sequence. Architecture is not only what a room looks like in a photograph. It is how one space leads to another. A narrow passage makes a living room feel more generous. A low ceiling makes a window wall feel more dramatic. A covered porch becomes an outdoor room because it is placed where people want to pause. A guest loft over a boathouse feels charming not because it is large, but because it is precisely enough.
The experience is also a reminder that restraint can be luxurious. In an age when many homes compete to look impressive online, this work suggests another kind of success: a house that gets better when you stay in it. The drawer is where you expect it to be. The morning sun lands where you drink coffee. The bedroom feels private without being isolated. The outdoor shower, the mudroom, the window seat, the fireplace, the sheltered deckeach feature earns its place.
For homeowners, the biggest takeaway is simple: design should support a way of living, not just a way of looking. Bosworth Hoedemaker’s legacy is not about copying a Pacific Northwest cabin aesthetic. It is about asking better questions. What does this site want? What does this family need? What should remain? What should be removed? Where is the light most beautiful? Which materials will still feel honest twenty years from now?
That is why the firm’s work remains relevant. It offers a model for homes that are graceful without being precious, traditional without being stale, modern without being cold, and luxurious without acting like they need applause. In other words, the architecture has manners. Very good ones.
Conclusion: The Quiet Power of Bosworth Hoedemaker
Bosworth Hoedemaker represents a deeply rooted approach to residential architecture: thoughtful, site-sensitive, crafted, and emotionally intelligent. From waterfront houses and island cabins to boathouse conversions and refined renovations, the work shows how architecture can honor history while serving modern life. The firm’s legacy continues through Hoedemaker Pfeiffer, where architecture, interiors, landscape, art, and objects are woven into homes that feel personal and enduring.
The lasting appeal of this design philosophy is its humility. These homes do not try to dominate their settings. They listen first. They make room for light, weather, memory, family, and the small daily rituals that turn square footage into a life. That may be the most valuable lesson of all: great architecture does not merely create a beautiful building. It creates a better way to notice where you are.
Note: This article synthesizes publicly available information from reputable architecture, design, shelter, and firm portfolio sources, including official project descriptions, design publication profiles, and documented residential case studies. It is written as original editorial content for web publication.