Some homes politely ask to be renovated. Others kick down the door, cough up a century of dust, and say, “Good luck, genius.” The historic Bernal Heights cottage transformed by Feldman Architecture belongs to the second categoryand that is exactly what makes it so fascinating.
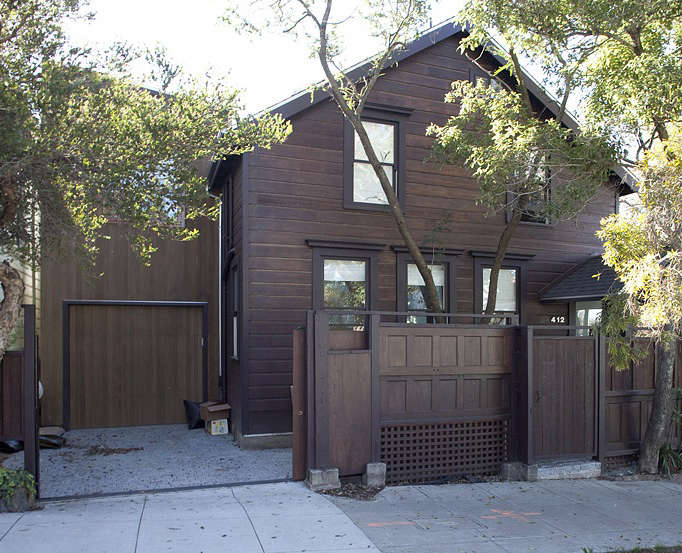
Set in one of San Francisco’s most character-rich neighborhoods, this 1860s cottage was not a glossy blank slate. It was small, dark, worn down, and reportedly close to demolition before new owners saw its potential. Many people might have looked at the sagging old structure and seen a headache with shingles. Feldman Architecture saw a rare opportunity: preserve the soul of one of Bernal Heights’ older homes while giving it the light, flow, and livability of a modern San Francisco residence.
The result is a thoughtful example of what great residential architecture can do. It does not erase history. It edits it, supports it, and lets it breathe. In this architect visit, we explore how Feldman Architecture approached the Bernal Heights house, why the project still feels fresh, and what homeowners, designers, and architecture lovers can learn from its balance of rustic charm and contemporary design.
Why Bernal Heights Makes This Project Special
Bernal Heights is not the kind of San Francisco neighborhood that wants to look mass-produced. Perched on hills with sweeping city views, narrow streets, cozy cottages, Victorians, and modest homes full of personality, the area has a lived-in charm that resists architectural sameness. That makes renovation tricky in the best possible way.
A new design in Bernal Heights has to do more than look good in photographs. It has to respect scale, neighborly rhythm, and the neighborhood’s history. A house that feels too polished can look like it wandered in from a luxury brochure and forgot where it parked. A house that clings too tightly to the past can become dark, inefficient, and uncomfortable for modern life.
Feldman Architecture’s Bernal Heights project succeeds because it understands this tension. The design does not treat the original cottage as a museum piece. Instead, it treats it as the foundation for a better everyday life. The home keeps its rustic identity while gaining open space, daylight, and a more functional rear addition.
Feldman Architecture’s Design Philosophy
Feldman Architecture, based in San Francisco, is widely recognized for warm, light-filled, site-sensitive residential projects. The firm’s work often combines contemporary detailing with natural materials, sustainability, and a strong connection to place. In plain English: they are very good at making modern homes that do not feel like cold white boxes where a chair is afraid to squeak.
The Bernal Heights cottage reflects several qualities often associated with Feldman Architecture: careful restraint, respect for context, and a preference for materials that age gracefully. Rather than covering every surface with trend-driven finishes, the design leans into contrastrough wood against glass, stone against metal, old structure against clean new lines.
This is not renovation as cosmetic surgery. It is closer to architectural therapy. The house gets support where it needs it, openness where it was cramped, and modern function where the old layout had clearly given up and gone home.
The Challenge: Saving a Small, Dark Historic Cottage
The original Bernal Heights house was an 1860s cottage that had fallen into serious disrepair. It was small, dim, and not well suited to contemporary living. Yet it had something far more valuable than square footage: character.
Old homes often come with quirks that are both charming and mildly ridiculous. A window may be in the wrong place. A room may feel like it was designed for people who owned three shirts and no furniture. Floors may creak with the confidence of a dramatic actor. But these quirks are also what give historic houses their emotional texture.
For Feldman Architecture, the task was not simply to add space. The real challenge was to repair, expand, and modernize the home while preserving the rustic charm that made it worth saving in the first place. That meant understanding what should remain, what should change, and what new elements could quietly improve the whole composition.
A Modern Addition That Does Not Bully the Original House
One of the key moves in the project was the addition of a kitchen and study at the rear of the structure. This rear expansion helped transform the home from a dark, limited cottage into a light, airy residence with a stronger connection between living spaces.
Rear additions are common in San Francisco remodels, especially on narrow lots where expanding outward is more practical than dramatically changing the front facade. But the best additions do not feel like a random glass box glued onto an old building. They create a conversation.
In the Bernal Heights house, the new work introduces modern materials and openness without overpowering the original cottage. The contrast is clear but not aggressive. The old structure maintains its rustic presence, while the new rear volume brings in daylight, views, and contemporary usability.
The Beauty of Material Contrast
One of the most memorable qualities of the Feldman Architecture Bernal Heights project is its material palette. The house brings together rough wood, stone, glass, and metal in a way that feels both grounded and refined.
This combination works because each material plays a role. Wood adds warmth and memory. Stone gives weight and permanence. Glass introduces transparency and light. Metal provides crisp modern detailing. Together, they create a home that feels layered rather than decorated.
Many renovations make the mistake of smoothing away every imperfection. The result can feel new, yes, but also strangely anonymous. Here, texture is the star. The rustic surfaces remind you that the house has lived a long life, while the modern materials make sure it can keep living comfortably.
Light as a Design Tool
San Francisco homes often have to work hard for natural light. Dense lots, neighboring buildings, fog, and compact floor plans can make interiors feel darker than expected. In a small historic cottage, that problem becomes even more intense.
Feldman Architecture’s renovation uses light as one of the main design tools. By opening the rear of the house and introducing more transparent surfaces, the design allows daylight to travel deeper into the home. The kitchen and study addition does more than increase square footage; it changes the atmosphere.
A bright room affects how a home feels every day. Morning coffee tastes better when the kitchen is not impersonating a cave. A study becomes more inviting when natural light softens the edges of work. Even compact spaces can feel generous when daylight is handled well.
Preservation Without Nostalgia Overload
Historic preservation can sometimes become too precious. Every old nail is treated like a national treasure, and suddenly nobody is allowed to install a dishwasher without filing an emotional impact report. On the other hand, careless renovation can erase everything meaningful about an old house in the name of convenience.
The Bernal Heights project avoids both extremes. It preserves the spirit of the original cottage but does not freeze it in time. The home is allowed to evolve. That is an important lesson for anyone renovating an older property: preservation should support life, not prevent it.
The most successful historic remodels do not ask homeowners to live like it is 1860. They ask what made the original building special, then use modern architecture to protect and enhance that quality.
Why the Kitchen and Study Matter
The kitchen is often the emotional engine of a home. It is where breakfast happens, bills get discussed, pets lurk hopefully, and guests inevitably gather even when you have specifically prepared the living room. In this project, adding a modern kitchen to the rear gave the house a new center of gravity.
The study is equally important. In compact urban homes, a dedicated work or reading area can dramatically improve functionality. It creates a quiet zone without demanding an oversized floor plan. The pairing of kitchen and study also reflects how modern households actually live: cooking, working, relaxing, and socializing often overlap.
By placing these functions in the new rear addition, Feldman Architecture expanded the home’s usefulness while keeping the original cottage’s identity intact. It is a practical design move, but it also feels poetic: the oldest part of the house holds memory, while the new addition supports daily life.
Lessons for Homeowners Planning a Historic Remodel
The Feldman Architecture Bernal Heights project offers several valuable takeaways for anyone considering a renovation of an older home.
Start With What Is Worth Saving
Before planning additions, finishes, or layouts, identify the elements that give the house its character. It might be exposed framing, original siding, unusual proportions, stonework, or simply the way the home sits on the site. The goal is not to save everything. The goal is to save the right things.
Let New Work Look New
One of the smartest choices in a historic renovation is allowing contemporary additions to be honest. Trying to make new construction look artificially old can feel awkward. In the Bernal Heights home, modern glass and metal are not disguised. They are used confidently, creating a clear but respectful distinction between past and present.
Use Light to Expand Space
Not every home can be dramatically enlarged, especially in dense urban neighborhoods. But better daylight, improved sightlines, and carefully placed openings can make a small home feel much larger. Light is the square footage you do not have to pay property tax onat least not directly.
Choose Materials With Staying Power
Natural wood, stone, glass, and metal tend to age better than trend-heavy finishes. They also create depth in a design. If the goal is a timeless remodel, materials should feel honest, durable, and connected to the architecture rather than selected from a “what’s hot this minute” checklist.
How This Project Fits Into San Francisco Residential Design
San Francisco is a city of architectural layers. Victorian houses, Edwardian flats, midcentury apartments, industrial conversions, and contemporary infill projects sit side by side. Renovating here often requires sensitivity to history, zoning, seismic concerns, compact lots, and neighborhood character.
The Bernal Heights cottage shows how a small residential project can address those realities without becoming timid. It respects the existing structure but improves performance and livability. It adds modern design without shouting over the neighborhood. It also demonstrates a sustainable instinct: reuse what already exists when possible.
Adaptive reuse in residential architecture is not just charming; it can also be environmentally responsible. Saving a structure, repairing it, and improving its efficiency can reduce waste compared with demolition and replacement. In a city where housing history is part of the urban fabric, this approach feels especially relevant.
The Emotional Power of an Old House Made New
What makes this project memorable is not only its materials or layout. It is the emotional clarity of the design. The house still feels like an old Bernal Heights cottage, but one that has been given light, confidence, and a second act.
There is something deeply satisfying about a home that survives. Buildings carry stories, even when they are modest. A small 1860s cottage does not need to become a mansion to matter. Sometimes the best architectural move is to reveal what was already there, then add just enough to make the building useful for another generation.
Feldman Architecture’s renovation proves that old and modern are not enemies. They are better understood as dance partners. One brings texture and memory; the other brings clarity and comfort. When the choreography works, the result feels effortlesseven though anyone who has ever renovated an old house knows there is nothing effortless about it.
Design Details That Make the Home Feel Human
A house becomes memorable through details. In the Bernal Heights project, the details are not loud. They are measured, tactile, and human-scaled. The mix of rough and smooth surfaces keeps the interior from feeling flat. The contrast between rustic elements and crisp modern lines gives the eye something to enjoy without turning the home into a design circus.
The project also understands the importance of restraint. Not every wall needs a dramatic gesture. Not every corner needs a “moment.” Sometimes good architecture is simply a well-placed window, a beautiful material transition, or a room that feels calm at 8 a.m. on a Tuesday.
That calmness is part of Feldman Architecture’s appeal. Their residential work often feels elegant but livable, refined but not fussy. The Bernal Heights cottage carries that same spirit. It is beautiful, but it does not look like it would judge you for leaving a mug in the sink.
Why This Architect Visit Still Inspires
Although the project has been discussed in design publications for years, it remains relevant because the central challenge is timeless. Homeowners everywhere are asking similar questions: How do we modernize without losing character? How do we add space without overwhelming the original structure? How do we create a home that feels current now and still meaningful later?
The Bernal Heights house answers those questions with quiet confidence. It suggests that thoughtful renovation is not about choosing between old and new. It is about making each one better through the presence of the other.
of Experience: Visiting, Studying, and Feeling the Bernal Heights Design Approach
Experiencing a project like Feldman Architecture’s Bernal Heights cottage is different from simply looking at images online. Photographs can show the contrast between rustic wood and clean glass, but they cannot fully capture the sense of compression and release that often defines a successful small-home renovation. You approach a modest historic structure expecting tight rooms and old-house dimness, then suddenly the space opens toward light. It feels a little like the house takes a deep breath.
What stands out most is how the design respects imperfection. Many renovated homes are polished until they lose their personality. This one feels more like a conversation between eras. The older cottage elements provide grit and texture, while the new addition introduces order and brightness. That combination creates a feeling that is hard to fake. It is not rustic in a theme-restaurant way, and it is not modern in a sterile showroom way. It lands somewhere warmer, more personal, and more believable.
For homeowners, the experience offers a practical lesson: a renovation does not need to solve every problem with size. Sometimes the smarter solution is better flow. A compact kitchen can feel generous if it connects visually to the outdoors. A study can feel peaceful if it is placed near natural light. A small house can feel expansive when the architecture reduces visual clutter and allows materials to do their work.
There is also an emotional lesson. Older homes ask for patience. They rarely provide straight lines, easy budgets, or predictable surprises. Open a wall and you may find history, questionable wiring, or both. But when the design team understands what makes the house special, those difficulties can lead to richer results. In the Bernal Heights project, the age of the cottage is not treated as a flaw. It is the reason the renovation matters.
Walking through a home like this, you become more aware of transitions: from old to new, shadow to light, rough texture to smooth surface, intimate room to open gathering space. These transitions are where the architecture becomes memorable. They remind you that good design is not only about objects or finishes. It is about movement, mood, and the way daily life unfolds.
The project also changes how you look at neighborhood architecture. After studying it, you begin to notice how many older homes still have untapped potential. A weathered cottage may not look glamorous from the sidewalk, but with the right architect, it can become something deeply special. The Bernal Heights renovation proves that preservation and modern living can share the same roofand, thankfully, the roof can be repaired too.
For anyone planning a remodel, the experience encourages a slower, more observant approach. Before tearing out walls or chasing trends, spend time understanding the house. Watch the light. Notice the materials. Ask what parts of the building already have soul. Then design around those strengths. That is the real takeaway from Feldman Architecture’s work in Bernal Heights: the best renovations do not silence the past. They give it a better room to speak in.
Conclusion
Feldman Architecture’s Bernal Heights renovation is a masterclass in thoughtful transformation. By repairing and expanding a historic 1860s cottage, the firm created a modern San Francisco home that remains deeply connected to its past. The project’s beauty lies in its balance: rustic wood and stone meet glass and metal, compact historic rooms gain light and purpose, and a once-neglected structure becomes a warm, livable residence.
For design lovers, the home is an inspiring case study in adaptive reuse. For homeowners, it is a reminder that old houses do not need to be erased to become functional. With careful planning, honest materials, and a respect for place, a historic home can become more comfortable, more sustainable, and more meaningful. In Bernal Heights, Feldman Architecture did not just renovate a cottage. They gave it another century of stories to tell.
Note: This article is written for web publication based on synthesized information from reputable architecture, design, and residential project references, without inserting source links or unnecessary citation placeholders.