The Narragansett Idea House is the kind of coastal home that looks relaxed at first glance, then quietly reveals that almost nothing about it was accidental. It has the easy charm of a Rhode Island beach cottage, the disciplined detailing of a Craftsman-style build, and the high-performance thinking of a modern demonstration home. In other words, it wears flip-flops, but it probably owns a laser level.
Built as the This Old House 2018 Idea House in Narragansett, Rhode Island, the project brought together a highly skilled team: builder Jeff Sweenor and Sweenor Builders, Union Studio Architecture & Community Design, and interior designer Kristen Martone of Graceke Design. The result was a home designed to inspire real homeowners, not just make visitors sigh dramatically and whisper, “I could live here,” while mentally selling their current sofa.
What makes this house so interesting is not only its finished beauty, but also the thinking behind it. The Narragansett Idea House is a lesson in how a smaller coastal home can live large, how outdoor rooms can function like real rooms, and how smart details can turn ordinary spaces into daily-life luxuries.
What Is the Narragansett Idea House?
The Narragansett Idea House was created as part of the long-running This Old House Idea House series, which showcases practical design, advanced building products, and inspiring craftsmanship. This particular home was described as a 2,700-square-foot Craftsman-style cottage located less than a mile from the beach. That detail matters because the house was not designed as a giant coastal trophy. It was designed to feel generous while staying connected to the scale and rhythm of a tight-knit seaside neighborhood.
Its central concept was simple but powerful: build a home that lives bigger than its footprint. That meant thoughtful built-ins, flexible spaces, guest quarters above the garage, a finished lower level, layered outdoor living areas, and a backyard designed for “staycation” living. Instead of chasing square footage for its own sake, the team focused on usability. Every corner had to earn its keep.
The house also reflects the spirit of Narragansett itself. This is a place shaped by beaches, salt air, summer crowds, local history, and the enduring presence of the Narragansett people, whose connection to Rhode Island reaches back far beyond the modern resort-town image. A successful coastal house here cannot feel generic. It has to respect place, weather, lifestyle, and neighborhood character.
The Team Behind the Build
Sweenor Builders and the Craft of Precision
Jeff Sweenor and Sweenor Builders brought deep coastal Rhode Island building experience to the project. The firm is known for custom homes, design-build coordination, fine carpentry, outdoor living, cabinetry, millwork, and a hands-on approach that keeps architecture, construction, and finishing details in close conversation.
That coordination is visible throughout the Narragansett Idea House. The home does not feel like a pile of trendy features stacked together like a design buffet. It feels edited. The front porch, cedar details, garage, driveway, courtyard, interior millwork, and guest suite all speak the same design language. That does not happen by luck. It happens when the builder, architect, designer, trades, and product partners are aligned early.
Union Studio and the Coastal Cottage Framework
Union Studio Architecture & Community Design helped shape the home’s architectural personality. Their work often emphasizes traditional forms, neighborhood connection, walkability, and a sense of place. For the Narragansett Idea House, that translated into a Craftsman-inspired cottage with classic curb appeal and modern livability.
The home’s exterior balances familiarity and freshness. Gray-blue siding, dark window muntins, stone-faced piers, warm cedar elements, and a welcoming porch create a composition that feels coastal without slipping into seashell overload. Nobody needs a house to shout “beach!” with a decorative oar in every corner. This one lets materials, proportions, and light do the talking.
Graceke Design and the Interior Personality
Inside, Kristen Martone and Graceke Design added warmth, polish, and personality. The interiors combine modern coastal comfort with functional details: built-ins, a butler’s pantry, a guest suite, home gym, media room, and carefully selected wallcoverings, finishes, and textures. The goal was not simply to make rooms photograph well, although they certainly do. The goal was to make them live well.
One standout example is the guest suite above the garage. With shiplap walls, beach-house textures, and a sense of privacy from the main house, it works as both guest quarters and a weekend retreat. That flexibility is one of the house’s strongest ideas: spaces should be beautiful, but they should also be ready for real life, visiting relatives, teenagers, work-from-home needs, and the occasional “I need five minutes alone” escape.
Design Details That Make the House Special
The Vanity Drawer That Outsmarted the Plumbing
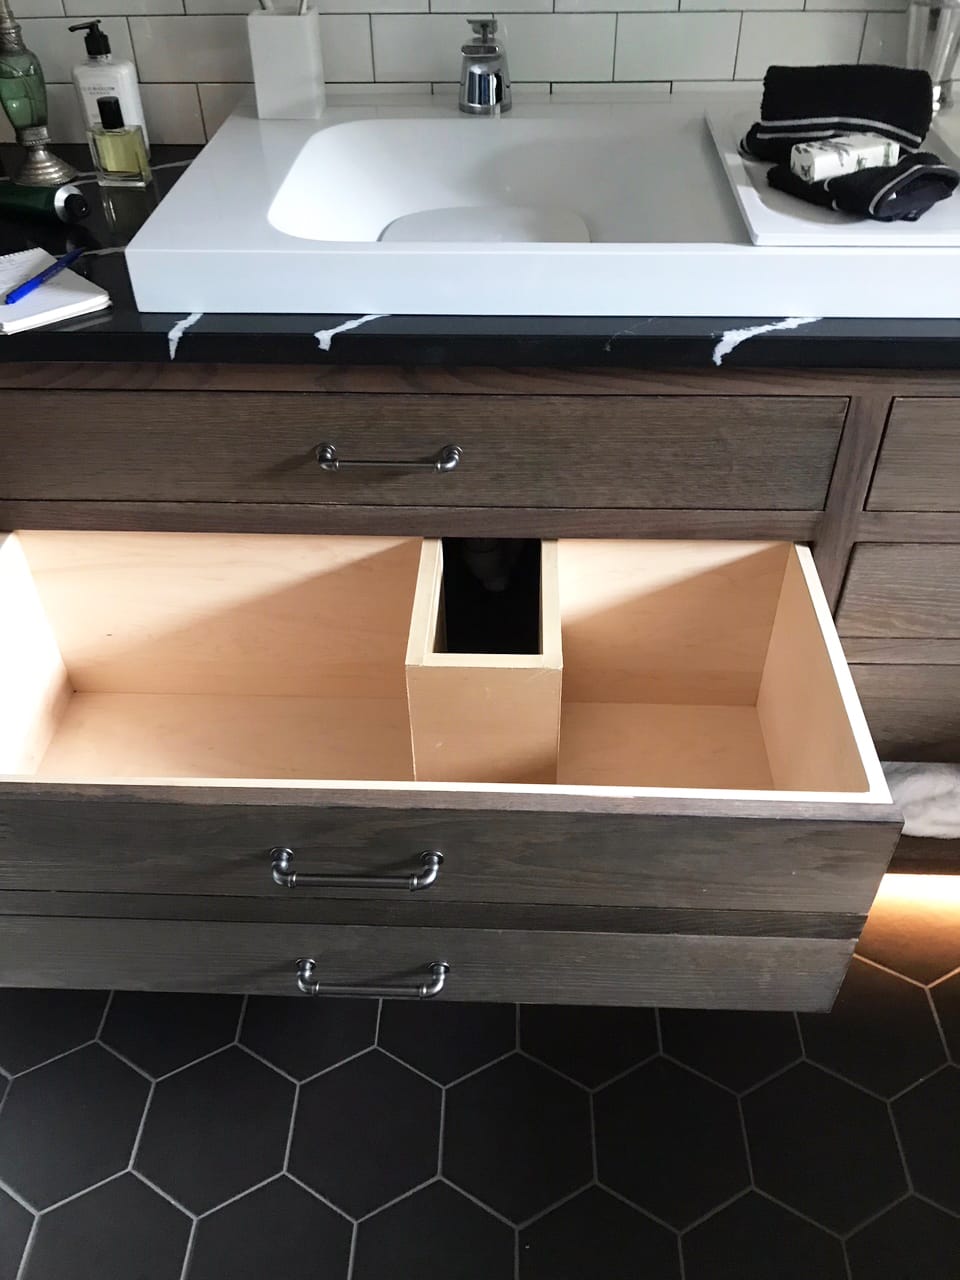
One of the most memorable behind-the-scenes details is delightfully humble: a custom vanity drawer in the first-floor primary bath. Instead of surrendering storage space to the sink plumbing, the Sweenor crew crafted the drawer to fit around the pipes. This is the sort of feature that will never dominate a real estate listing, yet it improves daily life every morning.
Great design often hides in details like this. A bathroom drawer that actually opens, stores useful items, and works around the mechanical reality of plumbing may not sound glamorous, but ask anyone who has ever tried to fit a hair dryer, toothpaste, and six mystery skincare bottles under a sink. Function is luxury when it removes tiny daily annoyances.
The Walnut Countertop With an Integrated Bowl
The butler’s pantry included a custom American black walnut countertop by Grothouse featuring an integrated bowl, a carved depression designed to hold fruit or other small objects. This is a beautiful example of design that is both sculptural and practical. Instead of adding another bowl to the countertop, the countertop itself becomes the bowl.
In the kitchen, Grothouse also documented a walnut island countertop and matching wood shelves. The rich wood adds warmth against crisp cabinetry and helps soften the coastal palette. In a house with stone, painted finishes, steel, glass, and tile, wood becomes the handshake between architecture and comfort.
The Stairway Wallcovering That Feels Like a Walk in the Woods
For the stairway leading to the guest suite above the garage, Martone selected Cole & Son’s “Woods” wallcovering, a classic birch-tree pattern. It is graphic but not loud, natural but not rustic, and neutral without being boring. That balance is difficult to achieve. Many neutral spaces accidentally become visual oatmeal. This one adds atmosphere while staying calm.
The Outdoor Living Strategy
The backyard may be the clearest expression of the Narragansett Idea House philosophy. Instead of treating outdoor space as leftover yard, the team treated it as a sequence of rooms. There is a courtyard, fire-pit area, screened porch connection, dining zone, outdoor kitchen, plunge pool, pergola, outdoor shower, and places to sit, swing, rinse off, cook, and linger.
A Courtyard Designed With Geometry, Not Guesswork
Landscape designer Jon Zeyl of Landscape Creations of Rhode Island planned the rear courtyard with defined zones rather than one giant rectangle of paving. The design used Unilock concrete pavers, including a circular fire-pit area in a herringbone pattern and surrounding square and rectangular zones for seating and dining.
This approach matters because outdoor living works best when it gives people clues. A circle says gather here. A dining rectangle says put the table here. A paved path says move this way. Without those cues, a large patio can feel like an airport tarmac with nicer furniture. The Narragansett courtyard avoids that problem by breaking the space into logical, welcoming areas.
Cedar Touches That Add Warmth and Durability
Cedar appears throughout the house and landscape: porch railings, brackets, steps, ceilings, pergola elements, outdoor shower seating, and decorative interior trusses. Western Red Cedar was especially useful because of its warmth, aroma, workability, and natural resistance to outdoor conditions.
The front porch uses cedar to contrast cooler exterior colors. The rear porch repeats the material language. The outdoor shower uses cedar where moisture resistance matters. The driveway pergola even includes a circular porthole detail, a playful coastal nod that adds craftsmanship without becoming cartoonish. It is a small move, but small moves are where custom homes prove themselves.
Stormwater, Foundations, and the Less-Instagrammed Genius
Behind the pretty finishes, the Narragansett Idea House also makes smart technical decisions. Coastal properties need to think carefully about water, durability, drainage, wind, energy performance, and long-term maintenance. That is where the behind-the-scenes story becomes especially useful for homeowners.
The Driveway That Helps Manage Runoff
The project used a driveway concept inspired by the old ribbon driveway, where two paved tracks flank a center strip. At the Idea House, the design included a central cutout with a perforated drainpipe, crushed stone, and beach stones to encourage better stormwater drainage. This is not just a charming visual detail. It is a practical response to the challenge of runoff in coastal communities.
Many homes treat the driveway as a flat slab and call it a day. The Narragansett Idea House treats it as part of the site’s water-management system. That is a valuable lesson: landscape design is not only about curb appeal. It can also protect local water quality, reduce runoff, and make a property more resilient.
The Precast Foundation That Started the Project Strong
The house used a Superior Walls Xi Plus precast concrete foundation system. The foundation panels were manufactured off-site, designed for energy performance, and installed efficiently. According to project information, the system helped create straight, level, square walls while allowing customized openings and hurricane tie-down accommodations.
The lower level added meaningful living and storage potential, including a home theater, gym, and sauna room. That is another example of the house living large without ballooning outward. Instead of expanding the footprint endlessly, the team made the foundation work harder.
Why the Narragansett Idea House Still Feels Relevant
Although the project debuted in 2018, many of its ideas feel even more relevant now. Homeowners want flexible layouts, outdoor living, better energy performance, natural materials, storage that actually works, and homes that feel personal rather than copy-pasted from a catalog. The Narragansett Idea House checks all those boxes without feeling like a showroom wearing boat shoes.
Its biggest lesson is restraint. The house has luxury features, but it is not merely about luxury. It has technology and performance upgrades, but it is not a gadget museum. It has coastal style, but it avoids theme-park beach décor. It succeeds because the design team understood hierarchy: first comes place, then function, then craft, then decoration.
Design Lessons Homeowners Can Borrow
1. Make Smaller Spaces Work Harder
The best takeaway from the Narragansett Idea House is that more square footage is not always the answer. Built-ins, guest quarters, finished lower levels, storage-smart vanities, and multi-use outdoor rooms can make a home feel larger without making it inefficient.
2. Treat Outdoor Areas Like Interior Rooms
Instead of scattering furniture randomly across a patio, define zones for cooking, dining, conversation, fire, shade, and water. Geometry, paving patterns, pergolas, and changes in material can make the backyard easier to use and more inviting.
3. Choose Materials That Match the Climate
Coastal homes face moisture, salt air, sun, wind, and seasonal traffic. Cedar, insulated garage doors, durable pavers, smart drainage, and high-performance foundations all show how material choices can support beauty and longevity.
4. Let Craftsmanship Solve Everyday Problems
A drawer shaped around plumbing, a carved walnut bowl, a hidden cubby, or a custom bench may seem small, but these are the details people use every day. Good craftsmanship is not only decorative. It is problem-solving with better manners.
Experience Notes: Living With the Narragansett Idea House Mindset
Imagine arriving at the Narragansett Idea House after a long beach day. Everyone is sandy, slightly sun-drunk, and convinced they personally carried the entire Atlantic Ocean home in their shoes. The outdoor shower becomes the first hero of the day. It is not just a nice feature; it is household traffic control. Rinse outside, drop towels, avoid turning the mudroom into a miniature dune system. This is where thoughtful coastal design proves its worth.
Then the backyard takes over. Someone starts dinner at the outdoor kitchen. Someone else claims the pergola swing with a book and immediately stops reading because the breeze is too good. Kids orbit the fire-pit area like tiny marshmallow consultants. The courtyard geometry quietly organizes everyone without needing a single sign that says “please gather charmingly here.” That is the magic of well-planned outdoor space: people use it naturally because the design tells them what to do.
Inside, the house continues to feel practical rather than precious. The butler’s pantry handles overflow. The built-ins absorb clutter. The guest suite above the garage gives visitors privacy, which is good because even beloved guests become more beloved when they have their own door. The lower level offers room for movies, workouts, and retreat. This is not a house that depends on one perfect magazine moment. It supports many ordinary moments, which is far more impressive.
The experience of this home also shows why coastal style works best when it is subtle. You do not need anchors painted on every wall to know you are near the ocean. You feel it in the porch, the cedar, the light, the shower, the pavers, the breeze-friendly layout, and the easy movement between inside and outside. The house understands beach life without shouting about it through a decorative megaphone.
For homeowners, the deeper experience-related lesson is this: design should reduce friction. A great house helps you move through your day with fewer little battles. Where do guests sleep? There is a suite. Where does stormwater go? The driveway helps manage it. Where do wet towels land? The outdoor zone has a plan. Where do pantry items, fruit, tools, media equipment, beach gear, and seasonal extras go? Built-ins and lower-level spaces answer the question before clutter stages a coup.
The Narragansett Idea House feels aspirational because it is beautiful, but it feels useful because it is specific. It was designed for a real coastal lifestyle: entertaining, relaxing, hosting, rinsing off, storing things, handling weather, and making a compact footprint feel generous. That is why the behind-the-scenes story matters. The finished house is lovely, but the real inspiration is the decision-making behind it.
Conclusion
The Narragansett Idea House remains a standout example of modern coastal home design because it combines beauty, function, craftsmanship, and building science in one cohesive package. Its Craftsman-inspired exterior respects neighborhood scale. Its interiors show how built-ins, smart storage, and warm materials can make a home feel personal. Its backyard proves that outdoor living works best when it is planned like a series of rooms. Its foundation and stormwater strategies remind us that the least glamorous decisions often protect the most glamorous results.
Behind the scenes, this house is not just a collection of attractive finishes. It is a case study in how a coastal cottage can live large, age well, and make everyday life easier. That may be the best idea of all.
Note: This article is an original editorial synthesis based on publicly available project information, design documentation, and related coastal home design context. Specifications, products, and ownership details may have changed since the original 2018 project debut.