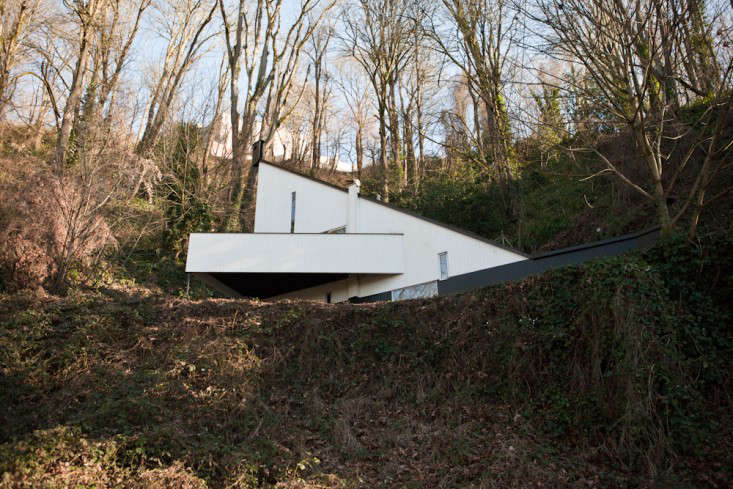
Most homes are designed to keep the rain out, provide somewhere to put the sofa, and politely avoid arguments with the neighbors. Seattle’s Egan House does all threewhile looking as though a giant geometric sculpture paused halfway down a wooded hillside.
Designed by architect Robert Reichert in 1958 and completed the following year, this compact modernist residence occupies a steep site between Capitol Hill and Eastlake. Its sharp angles, dramatic colors, unconventional rooms, and close relationship with the surrounding greenbelt make it one of Seattle’s most distinctive houses. Living there is not simply a matter of possessing an address. It means becoming the temporary steward of an architectural experiment.
Meet the Egan House: Seattle’s Triangular Modernist Icon
The Egan House was commissioned by retired U.S. Navy Rear Admiral Willard Egan and designed by Robert Reichert, a Seattle architect known for treating architecture as an expressive art rather than a purely practical exercise. Reichert had studied at Harvard under Bauhaus architect Walter Gropius, but he developed a far more romantic and theatrical approach than the strict functionalism usually associated with the Bauhaus.
According to Seattle’s landmark designation report, the house contains approximately 1,190 square feet arranged across three stories. Its wood-framed structure forms a truncated wedge, with a triangular northern façade, sloping rooflines, narrow windows, built-in cabinetry, floating-looking stairs, and unusually angled interior volumes. Construction reportedly cost $10,762 in the late 1950s, although several proposed features were reduced or eliminated to control the budget.
The result does not resemble the calm, low-slung post-and-beam homes commonly associated with Pacific Northwest modernism. Rather than stretching horizontally across an open suburban lot, the Egan House rises vertically from a difficult hillside. It feels less like a glass pavilion and more like a sharply folded object placed among trees.
A House That Refuses to Behave Like a Box
Most residential architecture relies on right angles because furniture, cabinets, rugs, and human expectations generally appreciate them. The Egan House cheerfully ignores that arrangement. Its wedge-shaped footprint creates rooms that narrow, widen, and change character as occupants move through them.
The exterior is equally assertive. Strong areas of black, white, and red emphasize its sculptural geometry, while vertically applied wood siding and flat plywood panels make the building appear simultaneously handmade and abstract. Early versions of the roof used broad bands of colored composition material, reinforcing the sense that the entire structure was one enormous piece of graphic art.
Reichert’s design attracted both praise and criticism from the beginning. That tension is part of the house’s importance. It challenged the idea that economical residential construction had to be visually cautious, proving that a modestly sized home could be as conceptually ambitious as a museum or concert hall.
Why the Site Matters as Much as the Architecture
The Egan House stands in the St. Mark’s Greenbelt near Lakeview Boulevard East, where dense vegetation and a steep slope create a surprisingly secluded atmosphere close to Interstate 5 and central Seattle. The building does not merely sit on the property; its form responds to the hillside, rising with the terrain and exposing portions of its concrete foundation.
Seattle’s designation documentation identifies the surrounding land as a potential slide area with sensitive soils. Large trees near the structure have also required periodic maintenance. These conditions help explain why the house feels so dramatic, but they also demonstrate an important truth about living in an architectural landmark: the glamorous photograph and the maintenance report are usually describing the same property.
The greenbelt gives residents a sense of privacy rarely found so close to downtown. Windows frame foliage rather than neighboring walls, and the changing seasons become part of the interior decoration. During Seattle’s long gray months, wet bark, moss, mist, and filtered light amplify the house’s moody personality. In summer, the surrounding canopy can make the property feel like a hidden retreat.
Architecture in Conversation With the Landscape
Many Northwest modernist homes use broad decks, large windows, and open plans to blur the boundary between indoors and outdoors. The Egan House takes a more confrontational approach. Its enclosed, angular form stands apart from the landscape while remaining visually inseparable from it.
That contrast creates much of the building’s appeal. The house is clearly artificialthere is nothing naturally occurring about a red, black, and white wedgebut the vegetation makes its geometry more powerful. It is a human-made object that becomes more interesting because the forest refuses to imitate it.
From Threatened Building to Protected Seattle Landmark
The Egan House changed owners several times after the Egan family’s tenure. When Seattle Parks and Recreation acquired the surrounding property for the St. Mark’s Greenbelt in 1998, demolition became a possibility. Historic Seattle stepped in and acquired the building through an arrangement with the city, preserving the house while the surrounding land became public green space.
Historic Seattle completed a major rehabilitation in 2003. Work included foundation improvements, structural repairs, electrical upgrades, plumbing work, new railings, roof replacement, interior painting, cladding repairs, and the conversion of a former crawl space into a utility area. The organization subsequently leased the building to residential tenants.
The house received City of Seattle landmark recognition in 2009, with the designation taking effect through the city’s formal process. Protected features include the exterior and much of the interior, although specific bathrooms and a lower-level room were excluded from the designated interior elements. That level of protection is significant because many local landmarks regulate primarily exterior features.
Historic Seattle sold the Egan House to private owners on August 9, 2024. The organization retained a preservation easement, adding another layer of long-term protection alongside the city landmark designation. The new owners therefore acquired both an extraordinary residence and an obligation to care for an important piece of Seattle’s architectural heritage.
What Landmark Status Means for Daily Ownership
Buying a landmark does not mean the city selects your curtains or sends an inspector whenever you move a lamp. Restrictions generally focus on features formally identified in the landmark’s designation and controls agreement.
However, significant alterations to controlled features may require a Certificate of Approval from Seattle’s Historic Preservation Program. Depending on the property, regulated work can include changes to façades, windows, roofing, additions, exterior materials, major landscaping features, or protected interior spaces. A Certificate of Approval functions much like a specialized permit and must be obtained before covered work begins.
Renovation Requires Patience, Documentation, and Good Partners
Owners should expect renovation planning to involve more research than a typical remodeling project. Original drawings, historical photographs, material samples, and previous repair records may influence what is appropriate. Architects and contractors experienced in historic preservation can identify solutions that improve safety and comfort without erasing the details that made the building important.
That does not mean landmark homes must remain frozen in time. The National Park Service’s rehabilitation standards support compatible upgrades while emphasizing the retention and repair of character-defining materials. Historic properties can receive modern electrical systems, efficient mechanical equipment, improved insulation, and carefully designed additions when the work respects the building’s architectural identity.
Energy Efficiency Is Possible Without Erasing History
Older windows often receive blame for every draft, utility bill, and cold pair of socks. Yet historic windows can frequently be repaired, weather-stripped, reglazed, or supplemented with storm windows. These measures may improve comfort while preserving original proportions, materials, and detailing.
Federal preservation guidance recommends evaluating the entire building before replacing historic components. Orientation, ventilation, shading, landscaping, wall construction, and existing passive features all influence performance. A landmark renovation works best when energy upgrades cooperate with the original architecture instead of treating it as an obstacle.
The Practical Pleasures and Problems of Landmark Living
You Get Character That New Construction Cannot Manufacture
A landmark home offers genuine irregularity. Light falls differently through every opening. Materials reveal age instead of imitating it. Built-ins reflect the habits of another era, and odd corners suggest design decisions that cannot be ordered from a catalog.
In a house such as the Egan, occupants do not need oversized artwork to make a room memorable. The architecture already supplies the drama. A restrained collection of furniture can be enough because the staircases, ceiling planes, windows, and changing geometry do most of the visual work.
Your Furniture Must Negotiate With the Floor Plan
Angled rooms are visually exciting until someone arrives with a rectangular sectional sofa the size of a ferry terminal. Conventional furniture arrangements may block circulation or leave awkward gaps. Successful interiors tend to use smaller pieces, movable tables, wall-mounted storage, and custom solutions that respect the building’s geometry.
Vertical storage becomes especially valuable in a compact landmark. Shelving, hooks, narrow cabinets, and furniture with concealed compartments can reduce clutter without overpowering the architecture. The goal is not to fill every unusual space. Sometimes an empty corner is doing important sculptural work.
Maintenance Becomes a Form of Stewardship
In a typical house, replacing weathered siding may be a straightforward transaction. In a landmark, the profile, grain, dimensions, finish, installation pattern, and visual relationship to adjacent materials may all matter. Specialized work can cost more and require longer lead times, especially when compatible materials or experienced craftspeople are difficult to find.
Preventive maintenance is therefore essential. Keeping water away from foundations, clearing drainage paths, inspecting roofs, monitoring exterior coatings, and repairing small failures early can prevent a charming quirk from becoming an architecturally significant invoice.
Seattle’s Earthquake Risk Cannot Be Ignored
Seismic safety is especially important in older Seattle buildings. Unreinforced masonry structures present different risks from a wood-framed house such as the Egan, but every historic property deserves an evaluation based on its materials, foundation, site, and previous modifications.
Seattle encourages seismic improvements because damaged historic buildings can endanger occupants and may be difficult or impossible to reconstruct accurately after an earthquake. Major renovations or changes in building use can also trigger current code requirements. Owners should consult structural engineers familiar with both existing buildings and preservation review.
Other Ways to Live With Seattle History
The Egan House represents private, architect-designed modernism, but Seattle offers several other forms of landmark living. Adaptive reuse projects have turned schools, apartment courts, institutional buildings, and commercial structures into residences.
Queen Anne High School Condominiums
Queen Anne High School opened in the early twentieth century and eventually closed as enrollment patterns changed. Historic Seattle supported its preservation and conversion into apartments during the 1980s. The units were later converted into condominiums, creating a high-density residential community inside a designated Seattle landmark.
Living in a former school can mean tall ceilings, oversized windows, broad corridors, and floor plans shaped by old classrooms rather than conventional apartment modules. It also means explaining to guests that, yes, the building really was a high schooland no, the principal’s office is probably not available as a guest suite.
West Queen Anne Elementary School
Built beginning in 1896 and expanded several times, West Queen Anne Elementary School was converted into 49 condominium units after Historic Seattle acquired the closed building in the 1980s. The project demonstrates how adaptive reuse can preserve a neighborhood institution while supplying distinctive housing.
Frederick Anhalt’s Apartment Buildings
Seattle developer Frederick Anhalt created some of the city’s most admired prewar apartment buildings. His Tudor Revival and French Norman-inspired properties often feature clinker brick, half-timbering, leaded glass, landscaped courtyards, irregular rooflines, and carefully composed entrances.
Anhalt promoted high-quality apartment living as a desirable alternative to a detached house. Many of his buildings still provide exactly that experience: compact urban homes wrapped in architecture that feels closer to a storybook village than a standardized apartment complex.
Questions to Ask Before Buying or Renting a Seattle Landmark
Architectural charm should be evaluated with the same seriousness as the roof, foundation, and monthly payment. Prospective residents should determine exactly which features are protected and whether the property is locally designated, nationally listed, located in a historic district, or merely included in a historical survey. These categories do not carry identical restrictions or benefits.
Ask for records of previous approvals, structural work, drainage repairs, roof replacement, electrical upgrades, plumbing improvements, window restoration, and energy retrofits. Condominium buyers should also review association reserves, insurance coverage, pending assessments, maintenance plans, and the division of responsibility between individual owners and the association.
Owners planning substantial rehabilitation should investigate preservation incentives. Washington’s Special Tax Valuation program can prevent qualifying rehabilitation expenditures from immediately increasing the taxable value of an eligible historic property during a ten-year period. Eligibility, spending thresholds, timing requirements, and local approval rules must be confirmed before relying on the benefit.
Finally, consider whether the building fits your habits. A landmark may have limited closets, unusual stairs, restricted parking, original windows, sensitive materials, or rooms that resist conventional furniture. These are not automatically defects. They are simply parts of the bargainand occasionally parts of the comedy.
Living There: A 500-Word Experiential Perspective
The following is a representative, research-informed description of landmark living rather than a claim of personal residence in the Egan House.
The experience begins before the front door. You leave the ordinary street grid, approach the greenbelt, and see a pointed form emerging through branches. From one angle, it resembles a ship’s bow. From another, it looks like a folded piece of graphic art. The building seems larger in photographs, but in person its compact scale is part of the surprise. It has the confidence of a public monument and the dimensions of a modest home.
Inside, the first lesson is that architecture can control movement. Stairs pull you upward. Angled walls direct your eyes toward narrow windows and shifting patches of daylight. There is no broad suburban foyer where everyone can gather while searching for keys. The house encourages continuous movement, almost like a path arranged vertically through a sculpture.
Morning light does not enter as a uniform wash. It appears in selected bands, illuminating one wall while leaving another in shadow. On a clear day, the contrasts make the interior feel crisp and theatrical. During a wet Seattle morning, the darker surfaces and surrounding trees create a quieter atmosphere. Rain becomes audible, foliage presses visually against the windows, and the house feels temporarily detached from the city.
Then daily life arrives carrying groceries. The sculptural staircase is still a staircase, and every bag must travel through the building’s vertical plan. Furniture must be chosen carefully. A beautiful chair can become an obstacle if its footprint ignores the room’s angles. A small table that can shift between uses is more valuable than a formal piece demanding permanent territory.
Storage requires discipline. In a conventional house, clutter can migrate into a spare room and establish an independent government. In a compact landmark, objects remain visible. Residents learn to buy less, use built-ins intelligently, and treat open space as an asset worth protecting. Even ordinary possessions begin to look curated because the architecture gives them such a strong backdrop.
Visitors usually react before they ask practical questions. They notice the shape, colors, stairs, and windows. They want to understand how the building works and why anyone designed it this way. Hosting becomes partly social and partly interpretive. You are not merely offering coffee; you are conducting an informal architectural tour while hoping nobody leans on a sensitive railing.
Ownership adds another emotional layer. A peeling surface is not just a weekend repair. It may involve research, compatible materials, approval requirements, and consultation with people who understand the building’s significance. The process can be frustrating, but it also changes the owner’s relationship with maintenance. Repair becomes an act of continuity rather than simple replacement.
The greatest reward arrives during quiet moments. You notice how a railing casts a changing shadow, how the roofline frames the trees, or how the house feels different when the city disappears behind fog. Those experiences are difficult to reproduce in standardized construction. The building asks for patience and compromise, but it returns something rare: the feeling of participating in an ongoing architectural story.
Conclusion: A Home With a Memory
Living in an architectural landmark in Seattle is not an effortless design fantasy. It involves maintenance, regulation, research, unusual spaces, and a willingness to place long-term stewardship beside personal convenience. Yet it also offers craftsmanship, identity, and a connection to the city’s cultural history that ordinary housing rarely provides.
The Egan House captures that exchange perfectly. It is compact but monumental, practical enough to inhabit yet unconventional enough to remain surprising more than six decades after construction. For the right resident, its angled walls and demanding personality are not inconveniences to overcome. They are the reasons to come home.