“`
Some interiors impress you for five minutes. Others quietly improve the way you live, work, gather, or check into a hotel after spending three hours pretending airport coffee is breakfast. Marie Fisher Interior Design belongs to the second camp: a design studio known for concept-driven spaces that combine visual character with practical purpose.
Founded in San Francisco in 1980, the firm has developed a broad portfolio spanning residential interiors, hotels, restaurants, commercial environments, civic facilities, and multifamily amenity spaces. Its work is not tied to one decorative formula. Instead, the studio emphasizes collaboration, authenticity of place, thoughtful material choices, and solutions shaped around the people who will actually use the space.
That approach matters because successful interior design is not simply a matter of selecting attractive chairs and hoping everyone applauds. It requires space planning, lighting, accessibility, construction coordination, budgeting, furniture procurement, and enough attention to detail to notice that a beautiful door is less charming when it opens directly into another beautiful door.
What Is Marie Fisher Interior Design?
Marie Fisher Interior Design is a San Francisco-based interior architecture and design studio serving projects in California and beyond. The firm also maintains a presence in Austin, Texas, expanding its ability to work with clients across different markets while retaining the perspective of a focused, collaborative practice.
The studio was established by founder and principal Marie Fisher, whose professional background combines interior design, architecture, environmental design, and leadership within respected architectural offices. Before starting her own firm, Fisher held senior interior design roles in New York and San Francisco. She earned a Master of Science in Environmental Design from Pratt Institute in Brooklyn.
That combination of architectural training and interior sensitivity helps explain why the firm’s work often feels integrated rather than applied. The interiors are treated as part of the building’s identity, not as a decorative layer added after the serious people leave the meeting.
A Small Studio With a Broad Project Range
The portfolio of Marie Fisher Interior Design includes hospitality, commercial, civic, multifamily, and private residential work. Documented projects and collaborations have involved hotels, restaurants, libraries, diagnostic facilities, community organizations, condominium developments, apartment amenities, and custom homes.
This range is significant. Designing a private bedroom requires a different understanding of privacy and comfort than designing a hotel lobby, where dozens of strangers must immediately understand where to sit, where to check in, and whether the impressive sculptural object is art or an unusually ambitious coat rack.
Rather than forcing every project into a recognizable “house style,” the studio appears to build its concepts from the client, the location, the architecture, and the intended experience. The result is a portfolio connected by design discipline rather than visual repetition.
The Design Philosophy Behind the Studio
Marie Fisher Interior Design describes its mission as creating spaces that are innovative and forward-looking while respecting enduring ideas from the past. Central to that philosophy is the authenticity of place: an interior should strengthen the character of its setting rather than erase it beneath whatever happens to be trending on social media this week.
Design That Begins With Place
Place-based interior design considers architecture, geography, local culture, natural light, building history, and the expectations of the people using the property. A hotel in California wine country should not feel like a generic airport lounge. A neighborhood library should welcome its community without resembling a luxury boutique where everyone is afraid to touch anything.
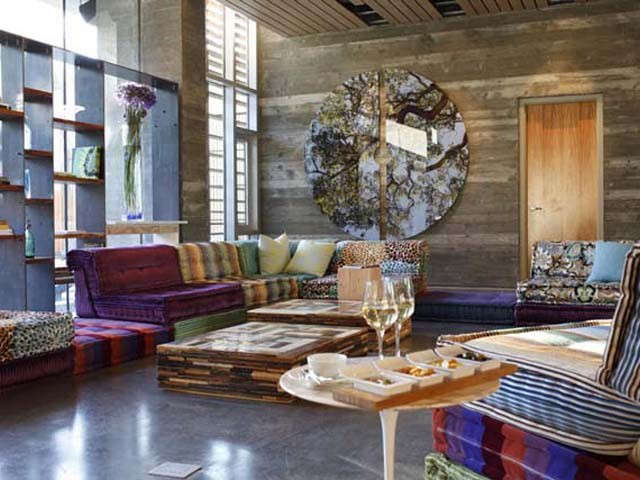
This sensitivity can be seen in the studio’s hospitality work, including its contribution to h2hotel in Healdsburg. Working with David Baker Architects and other collaborators, the project connects lodging, dining, art, landscaping, and the surrounding town. Spoonbar, the hotel’s restaurant and bar, uses a combined reception and service area, indoor-outdoor relationships, custom features, artwork, and distinctive material details to create a social destination rather than a sealed-off hotel amenity.
Forward-Looking Without Chasing Every Trend
Trends can be useful. They introduce new materials, color combinations, technologies, and ways of thinking about space. The trouble begins when a trend becomes the entire concept. Today’s must-have finish can become tomorrow’s “What were we thinking?” renovation photo.
The studio’s stated balance between innovation and timeless influence offers a more durable strategy. Contemporary forms, bold colors, natural stone, textured surfaces, or custom furniture can all feel current without turning a project into a timestamp. Longevity comes from proportion, function, craftsmanship, and a clear relationship between the design and its environment.
How the Marie Fisher Interior Design Process Works
The firm organizes projects into structured phases. This is less glamorous than waving at a mood board and declaring the room “organic modern,” but it is considerably more useful when contractors, budgets, schedules, and building codes enter the conversation.
Phase One: Discovery
Discovery focuses on understanding the client’s needs, preferences, operational requirements, budget, site conditions, and ambitions. The design team gathers information through conversations and site visits before proposing solutions.
This stage is where good questions prevent expensive mistakes. How many people use the space? What must be stored? Which activities happen simultaneously? What existing elements should remain? Does the client love entertaining, or do they merely own twelve dining chairs because a relative offered them for free?
Phase Two: Concept and Schematic Design
During concept development, the studio defines the initial character of the project. Space planning, programming, visual references, material direction, and the overall mood begin to take shape.
A strong concept acts as a filter for future decisions. It helps determine whether a finish, fixture, or piece of furniture belongs in the project. Without that filter, an interior can become a very expensive group chat in which every object is discussing a different topic.
Phase Three: Design Development
Design development turns the broad concept into a coordinated proposal. Drawings become more detailed, finishes are finalized, furniture and lighting are evaluated, and early communication with contractors begins.
This is also where beautiful ideas meet practical questions. Can the material handle heavy traffic? Is the upholstery appropriate for a hotel lobby? Can replacement parts be obtained? Will the stone slab work with the planned dimensions? Is the light fixture elegant, or will it make everyone seated beneath it feel as though they are being interviewed?
Phase Four: Construction Drawings and Coordination
The construction documentation phase translates design intent into information that builders and fabricators can use. A general contractor is selected, technical coordination advances, and the project moves toward construction.
Clear drawings are essential because interior architecture involves far more than appearance. Wall locations, millwork, electrical outlets, lighting controls, reflected ceiling plans, floor transitions, hardware, accessibility requirements, and installation details must work together. The smallest uncoordinated measurement can produce the largest invoice.
Services Beyond Basic Interior Decoration
Marie Fisher Interior Design offers services extending from early planning through installation and styling. This full-service approach helps maintain consistency between the original concept and the finished environment.
Space Planning and Interior Architecture
Space planning determines circulation, room relationships, furniture clearances, sightlines, and functional zones. In commercial and multifamily interiors, it also influences how people meet, work, relax, and move through shared areas.
Thoughtful planning is especially important for accessibility. Routes, doorways, seating layouts, counters, fixtures, and clear floor areas should support users with different physical needs. One earlier residential collaboration in the firm’s published portfolio included a Los Gatos kitchen designed for a wheelchair user, illustrating how functional requirements can become part of a refined design rather than an awkward afterthought.
Furniture Selection and Procurement
The studio provides furniture curation, purchasing management, and installation. These services involve more than finding attractive pieces. Designers consider dimensions, durability, lead times, warranties, fabric performance, comfort, maintenance, delivery access, and compatibility with the architecture.
Procurement management is particularly valuable on large projects, where one delayed sofa can be annoying but forty delayed sofas can become a lifestyle.
Lighting, Art, and Styling
Lighting establishes hierarchy, atmosphere, orientation, and comfort. A well-designed plan layers ambient, task, accent, and decorative illumination while considering energy use and maintenance. Efficient LED technology can reduce electricity consumption and heat output, but performance still depends on color quality, controls, placement, and the needs of each room.
The firm also offers art curation, including the selection of existing artwork and the commissioning of custom pieces. Art can reinforce a property’s identity, introduce local narratives, and turn an ordinary circulation area into a memorable destination. Final styling then brings furniture, artwork, accessories, textiles, and decorative objects into a cohesive whole.
Three-Dimensional Visualization
Three-dimensional renderings help clients understand proposed layouts, materials, scale, and visual relationships before construction. They are especially useful for people who cannot look at a flat plan and instantly imagine the finished roomwhich, reassuringly, describes most of humanity.
Notable Marie Fisher Interior Design Projects
h2hotel and Spoonbar
The h2hotel project in Healdsburg demonstrates the studio’s experience with hospitality interiors and multidisciplinary collaboration. The hotel and Spoonbar restaurant combine architecture, interiors, landscape design, lighting, art, and indoor-outdoor activity. Custom counters, expressive lighting elements, artwork, and flexible service functions contribute to a distinctive guest experience.
The project shows how hospitality design can support brand identity without turning every surface into an advertisement. Guests remember how a hotel made them feel: comfortable, curious, relaxed, energized, or eager to photograph the lobby before they have even located their room.
North Beach Branch Library
Marie Fisher Interior Design was credited for interiors on the North Beach Branch Library in San Francisco, working with Leddy Maytum Stacy Architects and a wider consultant team. Completed in 2014, the approximately 8,500-square-foot civic project replaced an older facility and helped create an accessible community focal point connected to nearby public space.
Library interiors must balance visibility, acoustics, durability, technology, study, browsing, staff operations, and spaces for different age groups. The project represents the studio’s ability to contribute to a public environment where design success is measured not only by appearance but also by daily community use.
The Sevens
The Sevens, a multifamily community in Mountain View, California, reflects the studio’s work in what it calls hybrid hospitality. In this approach, shared residential amenities are designed with the comfort and personality associated with hotels and private clubs while remaining practical extensions of home.
The project’s public spaces were named a category finalist in the 2026 IIDA Will Ching Design Competition, which recognizes design excellence by firms with ten or fewer employees. The recognition highlights the ability of a relatively small studio to deliver sophisticated commercial interiors through focused collaboration and careful execution.
Lessons Homeowners and Developers Can Take From the Firm
The studio’s work offers several useful principles for anyone planning an interior project. Begin with behavior rather than decoration. Establish a concept before purchasing products. Consider lighting early. Choose materials according to performance as well as appearance. Respect the architecture. Plan for accessibility. Allow room in the budget for coordination, installation, and the unglamorous details that prevent glamorous disasters.
Most importantly, avoid designing for an imaginary audience. A home should support the people living there. A hotel should serve guests and staff. A multifamily lounge should be useful on an ordinary Tuesday, not merely photogenic during the grand opening.
The Experience of Working With a Studio Like Marie Fisher Interior Design
A full-service interior design experience usually begins with more listening than sketching. Clients may arrive with saved photographs, preferred colors, operational problems, sentimental objects, and several ideas that politely disagree with one another. The designer’s first task is to uncover the priorities underneath those references.
During discovery, clients should expect detailed conversations about daily habits, business goals, maintenance expectations, budget limits, and the emotional character they want the space to convey. These discussions can feel surprisingly personal in residential work. A designer may need to know who wakes first, where backpacks accumulate, whether the family cooks together, and why no one has opened the formal dining room cabinet since 2009.
The concept stage often provides the first moment when scattered preferences become a coherent direction. Material palettes, plans, renderings, and furniture references help clients see how individual choices relate to one another. This stage can also bring healthy disagreement. A good designer does not simply approve every request; the value lies partly in explaining why a particular option may harm circulation, exceed the budget, age poorly, or compete with the architecture.
As design development advances, the experience becomes increasingly concrete. Clients review samples, compare finishes, test furniture, evaluate lighting, and make decisions that may seem tiny but have lasting consequences. Grout color is rarely anyone’s childhood dream, yet it can suddenly command a twenty-minute meeting. This is normal. Interior design is built from hundreds of interconnected decisions, and the quiet ones often determine whether the final result feels resolved.
Construction changes the rhythm again. Walls open, surprises appear, schedules shift, and the immaculate rendering encounters plumbing installed during an era when building records were apparently considered optional. A capable design team coordinates with architects, contractors, consultants, vendors, and fabricators while protecting the central concept. The client still makes important decisions, but professional management reduces the number of problems landing directly in their inbox.
Installation is often the most dramatic part of the experience. Furniture, lighting, artwork, rugs, and accessories transform a completed construction site into an inhabited interior. Rooms that once existed as plans and samples finally acquire scale, texture, and personality. Styling adds the final layer, but it should not disguise weak planning. A beautiful pillow cannot repair poor circulation, though it may distract visitors for several seconds.
The strongest outcome is not a room that looks untouched. It is a space that remains attractive while being used. Materials develop character rather than surrendering immediately. Furniture supports real bodies. Lighting changes with the time of day. Storage absorbs ordinary clutter. The design feels specific to its occupants and natural within its setting.
That is the broader experience suggested by Marie Fisher Interior Design’s philosophy: collaboration guided by professional structure. Clients bring their needs, history, ambitions, and constraints. Designers translate those ingredients into spatial relationships, materials, light, furniture, and details. The process is rigorous, occasionally messy, and filled with decisionsbut the goal is simple: create a place that works beautifully and feels as though it belongs.
Conclusion
Marie Fisher Interior Design has built its reputation by treating interiors as complete environments rather than collections of fashionable objects. Its work across hospitality, residential, commercial, civic, and multifamily projects demonstrates a consistent interest in place, function, collaboration, and lasting character.
From the socially connected spaces of h2hotel to a neighborhood library and award-recognized multifamily amenities, the studio’s portfolio shows that thoughtful interior architecture can shape behavior, strengthen identity, and make everyday experiences more enjoyable. Good design may begin with a compelling idea, but it succeeds through planning, technical knowledge, material judgment, and obsessive attention to details most people notice only when they go wrong.
Note: This independently researched editorial profile is intended for general informational purposes and is not an official statement or endorsement from Marie Fisher Interior Design.