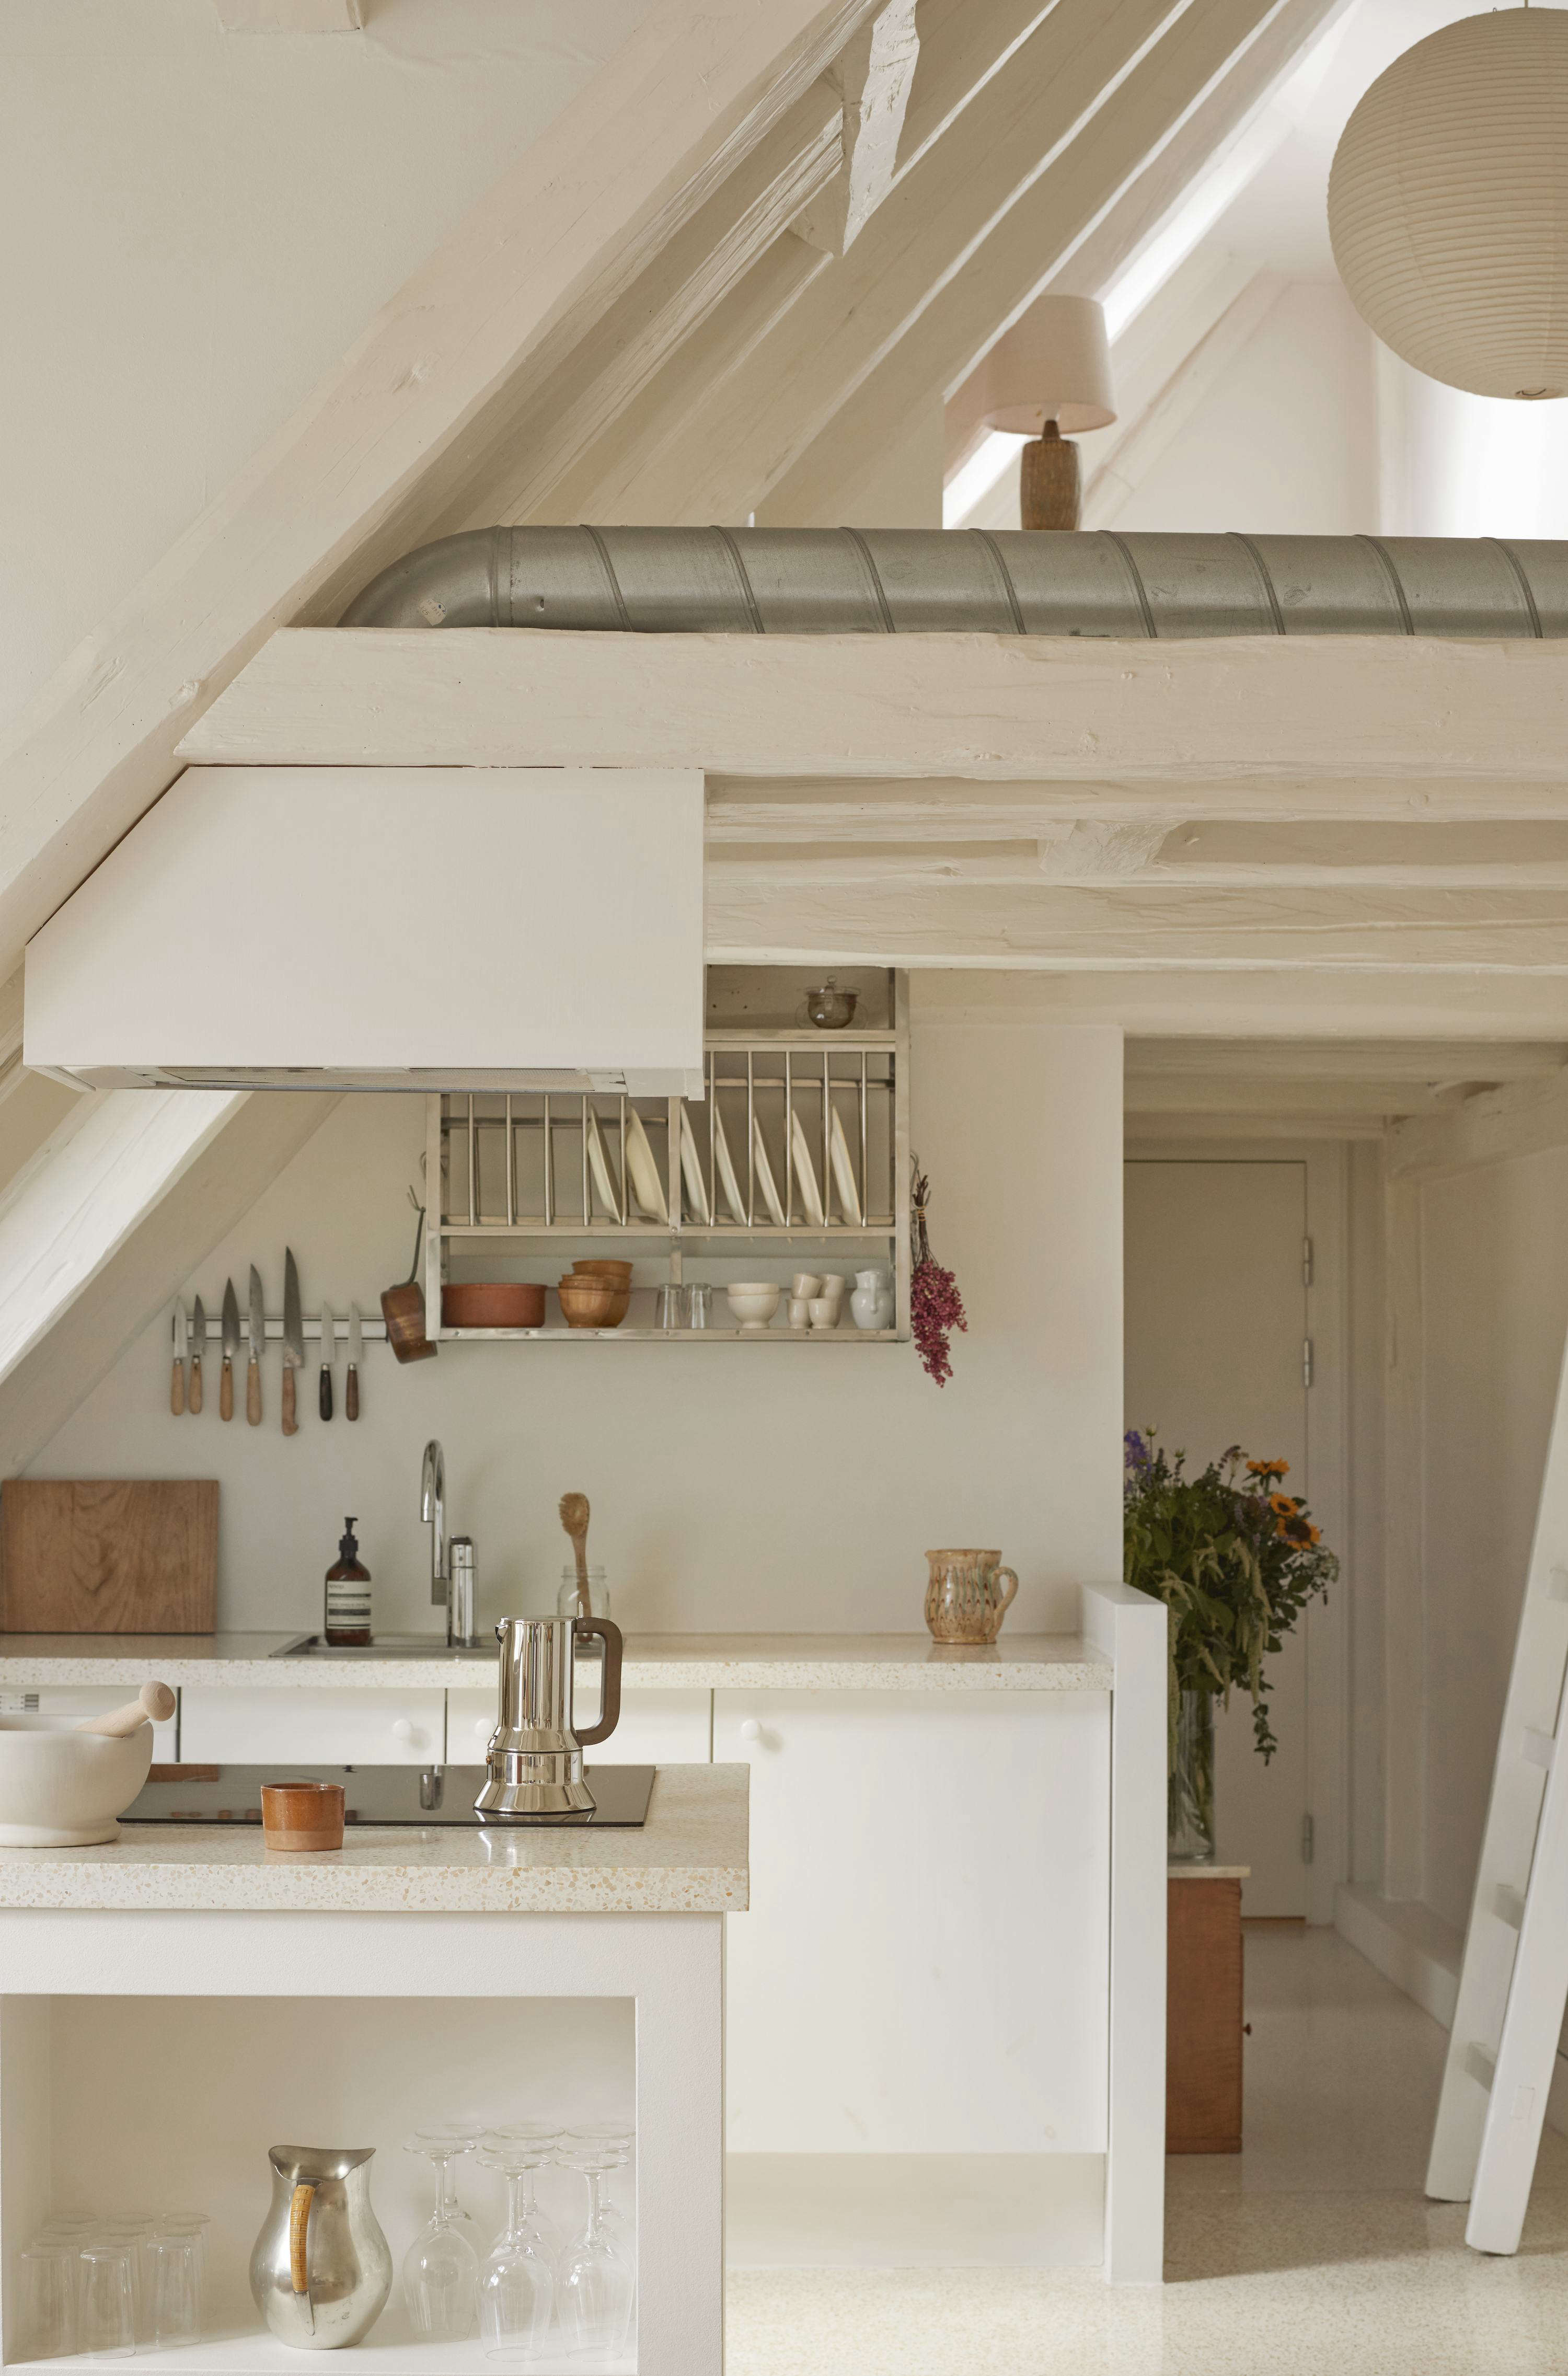
There is something almost suspiciously calm about a beautifully designed Copenhagen kitchen. Where did all the appliances go? Why is there no avalanche of spatulas? And how did a room squeezed beneath a sloping roof manage to look more spacious than kitchens with enough square footage to host a small wedding?
The under-the-eaves kitchen created by Caroline and Steffan Feiffer in their attic apartment inside a historic Copenhagen townhouse offers an especially good answer. Instead of fighting the awkward architecture, the couple worked with it. Pale surfaces visually merge with the ceiling, appliances disappear behind cabinetry, hardworking objects migrate from the countertop to the wall, and carefully chosen materials add enough texture to prevent the room from feeling sterile.
The result is a lesson in Scandinavian kitchen design that translates surprisingly well to American apartments, cottages, converted attics, small houses, and even larger kitchens that simply need less visual noise. Here is how to steal the look without having to relocate to Denmark or develop an unhealthy relationship with expensive Danish lighting.
Why This Copenhagen Kitchen Works
The original kitchen occupies the top floor of a Copenhagen townhouse dating to 1737. That historical shell creates both charm and complications: exposed structural elements, unusual ceiling heights, and limited opportunities for conventional cabinetry. Rather than filling every available inch with bulky storage, the renovation emphasizes visual continuity.
That approach aligns closely with the broader principles of Scandinavian interiors. Scandinavian kitchens tend to prioritize functionality, restrained palettes, natural materials, abundant light, simple forms, and enough warmth to keep minimalism from turning into a laboratory. Contemporary examples frequently combine light cabinetry with natural wood, stone, metal, ceramics, and discreet storage.
The Architecture Becomes Part of the Design
A sloped ceiling can make homeowners panic. The usual instinct is to pretend it does not exist, which is difficult when the roof is practically leaning over your breakfast.
A better approach is to treat the ceiling geometry as a feature. Keeping walls, beams, and surrounding cabinetry within a closely related pale palette reduces the number of visual boundaries. Your eye reads the space as one continuous envelope rather than a collection of chopped-up surfaces.
This trick is particularly valuable in an attic kitchen. Architectural Digest’s small-space design coverage similarly emphasizes light colors, natural light, cohesive finishes, and visually quiet appliances as ways to prevent compact kitchens from feeling dominated by cabinetry and equipment.
Start With a Tonal White Palette
The Copenhagen kitchen is essentially white on white, but the important word is tonal. A successful pale kitchen rarely relies on one painfully bright white applied to every molecule in the room.
Warm whites, soft ivories, cream-tinted neutrals, and pale greiges create depth while maintaining an airy appearance. Benjamin Moore’s White Dove OC-17 was suggested by Remodelista as a comparable color to the Copenhagen interior, and Benjamin Moore continues to list White Dove among its popular kitchen whites. The company recommends considering both lighting conditions and the desired mood before selecting a white.
How to Keep an All-White Kitchen From Feeling Cold
Variation is the secret. Combine painted wood, matte plaster, slightly reflective stone, stainless steel, porcelain, natural timber, and handmade ceramics. The colors remain quiet while the textures do the talking.
In practical terms, consider warm-white walls, slightly creamier cabinetry, a speckled pale countertop, light oak flooring, brushed metal fittings, and one or two natural wood accessories. The palette still reads as white, but it has enough dimension to avoid looking like a luxury dentist’s office.
Choose a Pale Terrazzo or Terrazzo-Look Countertop
One of the most memorable materials in the original Copenhagen kitchen is the locally sourced terrazzo countertop. Against the otherwise restrained background, terrazzo provides subtle pattern without screaming for attention.
That balance is useful in a Scandinavian kitchen. A dramatic stone with aggressive veining can become the main event. Pale terrazzo behaves differently: tiny fragments introduce movement while allowing cabinetry and architecture to remain dominant.
If authentic poured terrazzo is outside the budget, look at terrazzo-inspired quartz, composite surfaces, or porcelain. Choose a light background with relatively low-contrast aggregate. Large, rainbow-colored chips can be delightful, but they lead the design into a much more playful direction.
Use the Countertop as Quiet Texture
For the closest interpretation, think warm gray, oyster, soft beige, chalky white, and subtle mineral flecks. Pair it with an undermount sink and simple fittings so the countertop reads as one relatively uninterrupted plane.
Hide the Appliances
Perhaps the most effective trick in the Feiffers’ kitchen is also one of the least glamorous: make the machines disappear.
Many appliances are integrated behind cabinet fronts, creating longer stretches of visually uninterrupted cabinetry. It is one reason the room feels like architecture rather than an appliance showroom. Current kitchen-design guidance continues to favor panel-ready appliances when the goal is a calm, cohesive appearance.
If a fully integrated refrigerator is not realistic for your budget, the same principle can still guide your decisions. Group appliances together, select simple finishes, avoid unnecessary countertop machines, and store infrequently used equipment behind doors.
A toaster does not need permanent waterfront property on your countertop just because it makes breakfast.
Move Storage Onto the Walls
Small kitchens often fail because horizontal surfaces are asked to do everything. The counter holds knives, dishes, oils, utensils, appliances, mail, fruit, coffee equipment, andeventuallythe user’s will to live.
The Copenhagen kitchen attacks the problem vertically. A wall-mounted dish rack above the sink replaces a traditional countertop drainer, while a magnetic knife holder keeps knives accessible without sacrificing work surface. Remodelista identified both elements as key details in the room.
Vertical kitchen storage remains one of the most practical strategies for small spaces. Wall rails, hooks, magnetic strips, floating shelves, backsplash-mounted storage, and hanging racks can free drawers and countertops while keeping frequently used tools close to the cooking zone.
Be Selective About What You Display
This strategy works only when wall storage is edited. Hanging 47 utensils above the stove does not produce Scandinavian serenity. It produces a kitchen-themed wind chime.
Display the objects you use constantly and store everything else. A knife strip, dish rack, towel hook, and perhaps a narrow shelf may be enough.
Let One Sculptural Pendant Do the Decorating
The original room uses an Akari pendant designed by Isamu Noguchi. Its lightweight sculptural form is an excellent match for the attic because it provides a visual focal point without appearing heavy.
You do not need the identical lamp to achieve the effect. Look for a pendant made from paper, fabric, frosted glass, opal glass, or another material that diffuses light softly.
Lighting is particularly important beneath the eaves because sloping ceilings can create unexpected shadows. Good kitchen planning should combine ambient illumination with adequate task lighting around food-preparation and cooking areas. The National Kitchen & Bath Association includes illumination, lighting controls, electrical planning, and systems coordination among its core kitchen-planning considerations.
Do Not Forget Task Lighting
A poetic pendant is lovely while you are drinking wine. It becomes considerably less romantic when you are trying to determine whether the chicken is cooked.
Add discreet task lighting where needed: under shelves, beneath cabinets, near the sink, and around the cooktop. Keep fixtures visually simple and let the decorative pendant remain the star.
Use Stainless Steel as an Accent
Stainless steel brings just enough industrial precision to contrast with pale paint and soft terrazzo. In the Copenhagen kitchen, the wall-mounted dish rack provides a crisp metallic note without overpowering the room.
You can repeat the idea through a faucet, knife bar, cabinet pulls, cookware, or a narrow backsplash. The trick is moderation. A little stainless steel sharpens a pale kitchen; too much and suddenly you are preparing lunch inside a restaurant’s prep station.
Keep Ventilation Functional, Not Just Beautiful
Minimal kitchens sometimes photograph as though cooking creates no steam, grease, odors, or smoke. Reality has other plans.
When recreating a streamlined kitchen, ventilation should be considered earlyparticularly in a small attic where cooking fumes can quickly affect the entire living area. Consumer Reports notes that an effective range hood helps capture and exhaust smoke and cooking fumes and can also provide valuable cooktop lighting.
If you want a concealed hood, investigate insert-style systems that can be integrated into cabinetry. Just make sure the minimalist appearance is not achieved by eliminating the equipment that keeps the room pleasant to use.
Bring in Warmth With Wood and Everyday Objects
One reason this pale Copenhagen kitchen succeeds is that it is not empty. Knives have wooden handles. Storage jars contain actual food. Ceramics introduce imperfect shapes. A mortar and pestle looks substantial and tactile. Plates add small notes of color.
Natural wood is especially effective alongside pale finishes because it introduces warmth without disrupting a neutral palette. Designers regularly use light woods, natural stone, ceramics, and woven textures to soften Scandinavian-style interiors.
Choose Useful Objects That Deserve to Be Seen
The original styling includes classic and utilitarian pieces such as Pallarès knives, an Alessi 9090 coffee maker, Weck storage jars, HAY plates, a substantial ceramic mortar and pestle, and vintage Danish metalware. You do not need the exact shopping list.
The larger lesson is better: buy fewer everyday objects, but choose versions you enjoy looking at. A handsome coffee pot or ceramic pitcher can serve as decoration because it is already earning its square footage.
How to Recreate the Look on a Realistic Budget
A Copenhagen attic renovation can inspire your kitchen without dictating your credit-card balance. Spend first on the components that determine the room’s overall impression.
Prioritize These Five Elements
- A unified pale palette: Paint is relatively inexpensive but can completely change how an awkward ceiling feels.
- Clean cabinet fronts: Flat-panel or simple slab cabinetry produces the strongest Scandinavian effect.
- Clear countertops: Edit appliances and move frequently used tools onto strategic wall storage.
- One excellent light fixture: A sculptural pendant can give a basic kitchen architectural personality.
- Natural texture: Add pale wood, ceramic, stone, linen, or terrazzo-inspired surfaces.
Save money on decorative accessories, storage jars, dishware, and small hardware. Vintage stores are particularly useful because Danish-inspired interiors benefit from a few objects with age and patina.
Designing an Under-the-Eaves Kitchen Around Daily Life
The photograph may sell the fantasy, but successful kitchen design eventually has to survive Tuesday morning.
Before copying the Copenhagen layout, map your daily routine. Where do you make coffee? Where does wet cookware dry? Where do groceries land when you walk through the door? Which cabinet can be reached without ducking under a roof slope?
Modern kitchen-planning recommendations emphasize functional storage, appropriate activity zones, lighting, ventilation, clear floor areas, equipment placement, and safe circulation. Beauty matters, but it should be built around the way people actually move through the room.
Under a sloped ceiling, save the lowest zones for drawers, deep storage, occasional-use items, or countertops where standing headroom is unnecessary. Place sinks, primary prep areas, and cooking zones where ceiling height allows comfortable movement.
Experience-Based Lessons: What Living With This Look Is Really Like
The best way to understand a minimalist kitchen is to imagine living in it after the photographer leaves. Pale Scandinavian interiors can be remarkably easy and relaxing to use, but only when the apparent simplicity is supported by good storage.
Lesson 1: Clear Counters Change How a Small Kitchen Feels
The most noticeable everyday benefit is not aesthetic. It is having somewhere to put the cutting board.
In compact kitchens, permanently occupying two or three feet of counter space with appliances can remove a huge percentage of usable work area. Moving knives to a magnetic strip, drying dishes above the sink, hanging towels, and storing occasional appliances inside cabinetry gives the cook more room to move.
Current organization advice similarly recommends evaluating how often appliances are actually used and moving infrequent equipment away from prime counter space.
Lesson 2: Pale Rooms Show Clutter Fasterbut That Can Be Helpful
An all-white kitchen is unforgiving. One delivery box, three coffee mugs, a grocery receipt, and a lonely avocado can suddenly become the dominant visual composition.
Oddly, that can improve habits. When every item is visible, putting things away becomes part of maintaining the room rather than an occasional cleaning marathon. The key is to give everything an obvious home. Minimalism without storage is simply clutter wearing expensive paint.
Lesson 3: Integrated Appliances Make the Biggest Difference in Photographs, but Storage Makes the Biggest Difference in Life
Panel-ready refrigeration looks fantastic, but homeowners working with limited budgets should not assume they need premium integrated appliances to achieve the Copenhagen mood.
A modest kitchen with ordinary appliances, excellent organization, pale cabinet fronts, clean counters, and thoughtful lighting can feel far calmer than an expensive kitchen buried beneath gadgets.
If the budget forces a choice, invest first in layout and storage. Appliances can eventually be replaced. A cabinet that opens directly into your forehead because somebody ignored the roof angle is more difficult to forgive.
Lesson 4: White Needs Warm Light After Sunset
A pale kitchen that looks soft and luminous at noon can become strangely clinical under harsh nighttime lighting. Layered illumination matters. Use the decorative pendant for atmosphere and focused fixtures for work.
Warm-toned illumination also makes wood, ceramics, terrazzo, and off-white paint feel richer. This is where Scandinavian restraint becomes cozy rather than cold.
Lesson 5: The Best Accessories Are the Ones You Actually Use
A kitchen copied too literally from a styled photograph can become exhausting. You do not need a designer pepper mill, museum-worthy saucepan, and hand-thrown bowl stationed at precisely calculated angles.
Instead, allow attractive practical objects to form the decoration naturally. Store oats and pasta in glass jars. Leave the coffee maker visible if you use it every morning. Hang the knives you cook with. Keep one favorite pitcher on the shelf. Over time, the room develops personality without accumulating meaningless accessories.
Lesson 6: Sloped Ceilings Can Become an Advantage
An attic kitchen will never behave like a conventional rectangular room, and that is precisely why it can be memorable. The angled roof creates natural zones, cozy proportions, and opportunities for custom storage that would look unnecessary elsewhere.
Instead of measuring the room against a standard suburban kitchen, design around its restrictions. A low section might become drawers. A narrow recess might hold pantry shelves. A beam can visually divide the cooking zone from the rest of an open-plan apartment.
When each awkward feature receives a deliberate job, the kitchen begins to look custom rather than compromised.
Final Thoughts: Steal the Principles, Not Just the Products
The enduring appeal of this pale Copenhagen under-the-eaves kitchen does not come from a single lamp, countertop, paint color, or coffee maker. It comes from discipline.
The palette is quiet so the architecture can speak. Storage climbs the walls so counters remain useful. Appliances retreat rather than compete for attention. Natural materials add warmth. A few beautifully designed everyday objects provide personality. Even the difficult roofline becomes part of the composition.
That is the most transferable lesson for anyone designing an attic kitchen or small Scandinavian-inspired space: reduce visual noise, but never reduce function.
You can recreate the feeling with custom cabinetry and collectible Danish design, or you can get surprisingly close with stock cabinets, warm white paint, thoughtful storage, a simple magnetic knife strip, and one handsome pendant. Copenhagen may have supplied the inspiration, but the smartest ideas travel extremely well.
Note: Product references are included as design examples rather than purchasing guarantees. Availability, specifications, prices, electrical requirements, ventilation needs, and dimensions should be verified before ordering or remodeling.