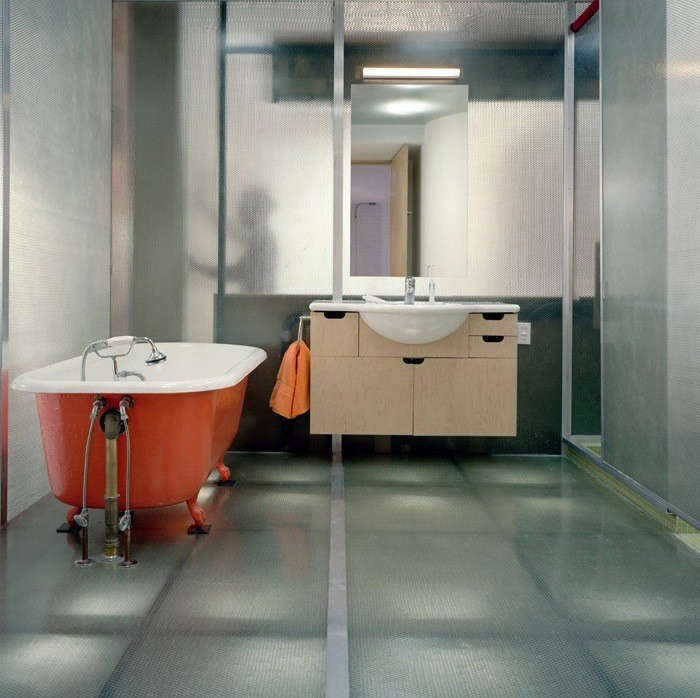
Lofts have always had a flair for drama. Give them a brick wall, a tall window, a concrete column, and suddenly they behave like the lead character in an independent film: moody, spacious, and somehow better in afternoon light. But even the most charming loft has one design problem that refuses to wear vintage denim and look cool: how do you divide, protect, soften, and organize an open space without ruining the openness that made you fall in love with it?
Enter mesh architecture. In loft design, architectural mesh refers to woven wire mesh, expanded metal, perforated panels, coiled metal fabric, and related screen systems used as room dividers, railing infill, cabinet fronts, ceiling features, stair guards, privacy filters, lighting layers, and decorative wall treatments. It is industrial, but not cold. Transparent, but not invisible. Tough, but surprisingly elegant. In other words, it is the rare material that can hold a loft together without making the loft feel held hostage.
Whether you are renovating a converted warehouse, styling a downtown apartment, or borrowing loft ideas for a modern home, mesh architectures offer a smart way to balance safety, light, airflow, texture, and personality. It is the architectural equivalent of a great supporting actor: it does not steal the scene, but the scene would collapse without it.
What Makes a Loft a Loft?
A loft is not just an apartment with exposed ductwork and a suspiciously expensive sofa. Traditionally, lofts grew out of adaptive reuse: old factories, warehouses, workshops, and commercial buildings converted into homes, studios, offices, or mixed-use spaces. Their signature features include high ceilings, large windows, open floor plans, exposed brick, visible beams, concrete floors, steel columns, and fewer interior walls than a gossip columnist would prefer.
Those qualities are beautiful because they preserve the honesty of the original building. The space tells you what it used to be. You see the structure, the material, the bones, the height, the daylight, and the traces of labor. A good loft renovation does not erase that past. It edits it. The goal is not to turn a former warehouse into a suburban living room with taller ceilings. The goal is to let the old building breathe while making it livable, comfortable, safe, and useful for modern life.
That is where mesh becomes unusually valuable. Solid walls can chop a loft into boxes. Glass can feel too polished or too exposed. Heavy millwork can crowd the room. Mesh, by contrast, introduces boundaries while preserving visual connection. It can say, “This is the bedroom zone,” without shouting, “Welcome to a drywall maze.”
Why Mesh Architecture Works So Well in Loft Interiors
1. It Divides Space Without Killing the View
The biggest romance of loft living is openness. The biggest headache of loft living is also openness. When the kitchen, living room, office, sleeping area, and workout corner all exist in one big volume, life can start to feel like a very stylish airport lounge.
Architectural mesh solves this by creating soft separation. A woven metal screen between the sleeping area and living space can offer privacy while still allowing light to pass through. A coiled wire curtain can separate a home office from the main room without making Zoom calls feel like solitary confinement. A perforated metal panel can define an entryway, cloakroom, or reading nook while maintaining the industrial character of the loft.
Unlike a solid wall, mesh changes throughout the day. In the morning, it catches light. At night, it glows when placed near lamps or pendants. From one angle it may look transparent; from another, more opaque. That visual flexibility gives a loft depth without clutter.
2. It Adds Safety to Mezzanines and Stairs
Many lofts use vertical space through mezzanines, raised platforms, interior balconies, and dramatic staircases. These features are exciting until someone realizes that gravity remains undefeated. Railings and guard systems are not optional accessories; they are core safety elements.
Mesh infill panels can be a practical and attractive choice for stair guards, mezzanine edges, and balcony railings. Compared with traditional pickets, mesh can create a more continuous surface. Compared with glass, it is often easier to keep visually forgiving because fingerprints are less theatrical. Compared with solid panels, it preserves light, air, and sightlines.
For residential and commercial projects, mesh railings must be specified carefully. Openings, height, load performance, edge framing, fasteners, and local code requirements matter. The romantic loft fantasy should not include a railing that behaves like decorative spaghetti. A qualified architect, contractor, or code consultant should review any mesh guardrail design before installation.
3. It Brings Industrial Texture Without Visual Chaos
Industrial style can go wrong quickly. Add too many raw materials and suddenly your living room looks like a restaurant where the menu is printed on a clipboard. Mesh is helpful because it brings texture in a controlled way. A stainless steel panel, blackened steel screen, bronze woven insert, or powder-coated expanded metal divider can echo a loft’s industrial origins while still feeling refined.
The pattern matters. Fine woven mesh feels elegant and textile-like. Expanded metal feels bolder and more graphic. Perforated metal can be crisp and modern. Coiled wire fabric has movement and softness, almost like a metallic curtain. The right choice depends on the loft’s personality. A minimalist SoHo-style space might suit stainless steel or black mesh. A warmer warehouse conversion with wood beams and leather furniture may benefit from brass, bronze, or darkened metal tones.
Popular Ways to Use Mesh in Loft Design
Mesh Room Dividers
Room dividers are the easiest place to begin. A floor-to-ceiling mesh screen can frame a sleeping area, dining zone, or entry vestibule. Sliding mesh panels can offer flexibility when the user wants an open plan by day and privacy by night. In a studio loft, a mesh divider behind a sofa can create a visual “room” without shrinking the apartment.
For a softer look, use mesh with curtains, plants, or lighting. A mesh screen with climbing greenery turns industrial material into a living partition. A backlit mesh divider can create a moody restaurant-style atmosphere. Just do not overdo it unless your goal is “boutique hotel lobby where nobody knows where the bathroom is.”
Mesh Stair Railings and Mezzanine Guards
Loft stairs are often sculptural. Mesh can make them safer while reinforcing the design language. Black expanded metal paired with wood treads creates a strong industrial-modern look. Stainless woven mesh with slim steel framing feels lighter and more architectural. Perforated panels can add graphic rhythm along a stair run.
The key is precision. Mesh panels need clean framing, thoughtful edges, and sturdy attachment points. Poorly framed mesh looks temporary, even if it is expensive. Well-detailed mesh looks intentional, almost custom-tailored. Think less “hardware store improvisation,” more “architect had coffee and a sharp pencil.”
Mesh Cabinet Fronts and Storage Screens
Mesh is not only for large architectural gestures. It works beautifully in cabinetry, especially in loft kitchens, bars, media units, wardrobes, and utility storage. Wire mesh cabinet fronts allow ventilation and partial visibility while hiding clutter just enough to preserve dignity. This is useful for pantry cabinets, audio equipment, wine storage, laundry areas, and open shelving that needs a little mystery.
Bronze or brass mesh can warm up a kitchen with stone counters and wood cabinetry. Black mesh can sharpen a modern industrial kitchen. Stainless mesh works well in spaces with concrete, steel, and exposed mechanical systems. The trick is to use it as an accent, not a punishment. Every cabinet front does not need to be mesh. Some objects deserve privacy. Especially the mismatched mugs.
Mesh Ceilings and Lighting Features
In tall lofts, ceilings can feel unfinished in the wrong way. Mesh ceiling panels, suspended canopies, and decorative lighting screens can help bring scale back to the room. A mesh canopy over a dining table can create intimacy without lowering the entire ceiling. A metal fabric layer around pendant lights can diffuse glare and cast patterned shadows. In large open interiors, overhead mesh can help define zones from above.
Because lofts often have exposed ducts, pipes, sprinkler lines, and conduits, mesh can also provide partial concealment while keeping access possible. It softens the technical ceiling without pretending the building was born wearing crown molding.
Mesh Wall Panels and Art Screens
Architectural mesh can also act as a wall treatment. Mounted over brick, concrete, or painted drywall, it adds depth and shadow. In a double-height loft, a large mesh panel can become artwork without needing a frame or a mysterious title like “Urban Silence No. 4.”
Layering mesh over acoustic backing can also improve comfort in echo-prone spaces. Lofts with hard floors, big windows, and exposed surfaces can get noisy. Mesh alone is not a magic sound sponge, but when paired with acoustic felt, panels, rugs, upholstered furniture, and curtains, it can become part of a more comfortable sound strategy.
Choosing the Right Mesh Material
Stainless Steel
Stainless steel is durable, clean, and modern. It suits kitchens, staircases, railings, and high-traffic areas. It pairs well with concrete, glass, blackened steel, and pale wood. Its cooler tone can feel crisp, but in a home it may need balance from warmer materials such as oak, walnut, leather, wool, or textured plaster.
Aluminum
Aluminum is lightweight and versatile. It is often used for expanded metal and perforated panels. Powder coating gives it a wide range of colors, from matte black to warm white to bold custom tones. In a loft, aluminum can be a practical choice where weight matters or where a strong graphic pattern is desired.
Brass, Bronze, and Copper
Warm metals bring romance to mesh architecture. Brass, bronze, and copper soften the industrial edge and work well with natural stone, dark wood, velvet, leather, and warm lighting. These finishes can develop patina over time, which may be charming or annoying depending on your tolerance for materials having a personality.
Powder-Coated Steel
Powder-coated mesh offers durability and color control. Matte black is a classic for loft interiors because it recedes visually while still outlining space. White mesh can feel lighter and more gallery-like. Deep green, oxblood, navy, or clay tones can turn mesh into a design feature rather than a background element.
Design Rules for Romancing the Loft with Mesh
Keep the Pattern Scale Honest
Large lofts can handle larger mesh patterns. Smaller studios usually need finer mesh or more delicate perforation. If the pattern is too large, it can look like fencing. If it is too fine, it may become visually busy or collect dust in a way that inspires regret. Request samples and view them in the actual space during different times of day.
Balance Transparency and Privacy
Mesh is never simply “open” or “closed.” Its privacy depends on weave density, viewing angle, lighting contrast, color, and distance. A bedroom behind mesh may feel private in daylight but surprisingly visible at night when the lights are on. If privacy matters, layer mesh with curtains, frosted glass, millwork, or a denser pattern.
Use Lighting Like a Co-Designer
Mesh loves light. Grazing light reveals texture. Backlighting creates silhouettes. Pendant lights cast shadows through perforations. Warm bulbs can make brass and bronze glow; cooler light can make stainless steel feel sleek. Before installing mesh, think about how it will look at breakfast, sunset, and midnight snack o’clock.
Respect the Existing Building
The best loft renovations do not fight the original structure. If the space has brick walls, old timber beams, concrete columns, or steel windows, mesh should support that language. A delicate woven bronze screen may complement a historic loft. A sharp black expanded metal guard may suit a raw industrial conversion. The question is not “What mesh looks cool?” The better question is “What mesh makes this building feel more like itself?”
Common Mistakes to Avoid
Treating Mesh as Decoration Only
Mesh may look decorative, but it often performs a job. It can provide fall protection, privacy, shading, ventilation, acoustic layering, storage screening, or wayfinding. If you choose it only because it looks fashionable, you may miss the chance to solve real design problems.
Ignoring Edges and Connections
The beauty of mesh depends heavily on details. Exposed sharp edges, weak frames, clumsy fasteners, and inconsistent panel gaps can ruin the effect. Good mesh architecture is as much about attachment as material. The frame, brackets, tensioning system, trim, and transitions should be designed, not improvised during installation while someone mutters, “We’ll make it work.”
Forgetting Maintenance
Mesh is generally durable, but it is not invisible to dust, grease, fingerprints, or pet hair. In kitchens, choose finishes and patterns that are easy to clean. Near stairs, avoid overly delicate materials that may dent. In rental units or high-traffic spaces, durability should outrank drama, even if drama has better lighting.
Specific Loft Design Examples
Imagine a 1,200-square-foot warehouse loft with concrete floors, twelve-foot ceilings, and a wall of steel-framed windows. The owner wants a bedroom, office, and entertaining area without losing the open feeling. A practical mesh strategy might use a black woven metal screen around the sleeping zone, a sliding coiled wire partition for the office, and mesh cabinet fronts in the kitchen to echo the same material language. Add a warm rug, linen curtains, walnut shelving, and soft lighting, and the space becomes both industrial and livable.
Now picture a smaller 650-square-foot studio loft. Here, too much mesh could overwhelm the room. A better approach might be one signature element: a perforated metal screen between the bed and living area, powder-coated in a soft off-white or warm gray. The panel defines the sleeping zone, catches light, and gives the room architectural character without turning it into a cage match between furniture and metal.
For a dramatic duplex loft with a mezzanine, mesh can become the hero. A full-height expanded metal guard along the mezzanine edge can preserve sightlines while adding safety. If the stair uses matching mesh infill, the upper and lower levels feel connected. Under the mezzanine, built-in storage with mesh doors can provide texture and ventilation. The result is cohesive, functional, and just industrial enough to make guests say, “This place is incredible,” instead of “Do you live in a converted loading dock?”
Experience Notes: Living with Mesh Architecture in a Loft
The first thing you notice about mesh in a loft is not the metal itself. It is the way the room changes around it. In the morning, a mesh divider can turn sunlight into a fine pattern across the floor. By afternoon, it becomes quieter, almost matte. At night, with a lamp behind it, the same panel becomes a glowing screen. That daily transformation is part of the charm. Unlike drywall, which does its job and then stands there looking smug, mesh participates in the atmosphere.
In real loft living, mesh is especially helpful when life needs boundaries but the architecture resists them. A work area behind a semi-transparent screen feels separate enough for focus, yet connected enough that the room still feels generous. A sleeping area behind mesh and fabric can feel cozy without becoming boxed in. A stair with mesh infill feels safer for everyday movement, especially when guests, children, or pets are part of the picture. The best designs are the ones you stop thinking about because they simply work.
There are practical lessons, too. Samples are essential. A mesh pattern that looks refined online may look too busy at full scale. A finish that appears warm in a showroom may turn orange under your bulbs. Fine mesh can look elegant but may require more careful cleaning. Large expanded metal can look bold and architectural, but if used in the wrong place it may feel too aggressive. The material has attitude, and like any strong personality, it needs the right room.
Lighting makes or breaks the experience. A mesh panel placed near a window behaves differently from one placed in a dark hallway. Backlighting can make it glamorous. Harsh overhead lighting can make it look flat. Warm accent lights often bring out depth, especially in bronze, brass, or black finishes. If you are designing a loft from scratch, plan the mesh and lighting together rather than treating lights as jewelry added after the outfit is already on.
Another lived-in lesson: mesh works best when paired with softness. Lofts already have plenty of hard surfaces. Concrete, brick, steel, and glass can make a room echo like a motivational speech in an empty gym. Mesh adds texture, but it is still metal. Balance it with rugs, curtains, upholstered seating, books, plants, wood, and art. The goal is not to prove you admire factories. The goal is to create a home that remembers its industrial past while still welcoming bare feet, lazy Sundays, and the occasional bowl of cereal eaten at 10 p.m.
Finally, mesh architecture rewards restraint. One beautiful stair guard, one glowing divider, one set of cabinet inserts, or one ceiling canopy may be enough. When repeated thoughtfully, mesh becomes a design thread. When repeated everywhere, it becomes a theme restaurant. The romance is in the tension: open but defined, industrial but warm, strong but delicate, old building but new life. That is the magic of mesh in a loft. It lets the architecture flirt without losing its composure.
Conclusion: Mesh Is the Loft’s Best-Kept Love Language
Mesh architecture belongs in loft design because it understands the assignment. It respects openness, celebrates structure, filters light, adds safety, introduces texture, and creates flexible boundaries. It can be industrial or elegant, bold or subtle, transparent or protective. Most importantly, it helps a loft become more livable without sanding away the character that made the space special in the first place.
For homeowners, designers, and renovators, the smartest approach is to use mesh with intention. Choose the right material, pattern, finish, and scale. Coordinate it with lighting, furniture, acoustic comfort, and code requirements. Let it support the original architecture instead of competing with it. When done well, mesh is not just a trendy detail. It is a design strategy: part screen, part structure, part atmosphere, and part love letter to the loft itself.
Note: This article is based on real architectural design practices, adaptive reuse principles, and current uses of architectural metal mesh in interiors, railings, partitions, ceilings, and loft-style residential spaces. For construction, guardrails, mezzanines, or stair applications, always consult a licensed architect, engineer, contractor, and local building code authority before installation.